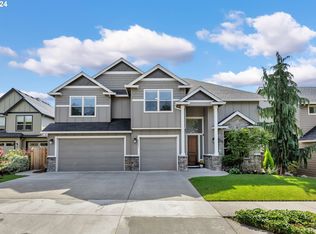
Live in Luxury in this Gorgeous 4 Bedroom, 2.5 Bathroom, 3430 Square Foot Home in Vancouver! Step into a Spacious Living Room with a Ceiling Fan, Gas Fireplace, and Tons of Natural Lighting! Lovely Family Dining Area Off Of Living Room with Sun Room Access! Enjoy an Elegant Kitchen Featuring Stainless Steel Appliances, Dual Ovens, Built-In Gas Range, Large Island, Granite Countertops, Wine Cooler, and Butler's Pantry! Kitchen Leads Into a Grand Formal Dining Room with a Recessed Ceiling! Relax in a Stunning Primary Bedroom Boasting Amazing Views, Ceiling Fan, and Full Bathroom! Primary Bathroom Includes Dual Vanity, Soaking Tub, and Luxurious Tile Shower! This Beautiful Home Includes a Spacious Bonus Room/Theater with Projector and Projection Screen Included! Utility Room On Second Level for Maximum Convenience with Washer and Dryer Included (maintenance not included). Unwind in the Four Season Sun Room Providing Great Views and Heating Unit Included! Live it up This Summer in a Spacious Full Fenced Backyard with a Covered Rear Patio! Attached Two-Car Garage with Ample Space for Additional Storage! Don't Miss Out on this Gorgeous Property! Apply Now! Amenities Include: -AC -10ft Ceilings -Bedroom on Main Level -Formal Dining Room -Living Room w/ Gas Fireplace -Family Dining Area -Kitchen w/ Large Island -Butler's Pantry w/ Wine Cooler -Primary Bedroom w/ Recessed Ceiling -Primary Bathroom w/ Tile Shower and Soaking Tub -Large Bonus Room/Theater w/ Projector and Screen Included -Utility Room w/ Washer and Dryer Included (no maintenance) -Sun Room w/ Heating Unit -Covered Patio -Large Fully Fenced Backyard -Attached Two-Car Garage -Extended Driveway **Showings will be available After the Availability Date** If you DO NOT have a pet, you are agreeing that there will be no pet in the property and you will notify Zenith if/when a pet is added. If you are over the age of 18 or have a pet or service animal: 1. Go to https zenithpropertiesnw. 2. Pet screenings are $25 when payable by credit card and $20 when payable by ACH. A Pet Profile is valid for one year. Service animal screenings are $0. If you do not have a pet, the screening is $0. 3. All pets will require a $250 non-refundable pet add-on fee. 4.5. A monthly pet fee will be owed. This fee will be determined by the paw score per pet 5 Paws = $60/month 4 Paws = $70/month 3 Paws = $80/month Zenith complies with HUD. This document explains the obligations of housing providers under the Fair Housing Act (FHA) in respect to animals that individuals with disabilities may request as reasonable accommodations. ++FOR "AVAILABLE NOW" properties, THE LEASE START DATE MUST BE WITHIN 7 DAYS OF APPROVAL DEADLINE, unless the move-in date/date available is specified differently in the listing. Zenith will not retain a vacant and available property off the market for longer than 2 weeks.++ Deposit/Move-in Costs Include: - At Least 25% of Your Approved Security Deposit Amount Paid in Advance as a Non-refundable Holding Fee to Secure the Property (Once all applicable move-in costs have been paid, this 25% will be transferred and included as part of your refundable security deposit) - Remaining Portion (up to 75%) of Your Approved Security Amount Paid at Move-in - One Full Month's Rent Paid at Move-in (The second month will be prorated) - Additional Security Deposits (If Applicable Based on Screening Results) - Non-Refundable Move In Fee of $750 Paid at Move-in Why Rent with Zenith? -Self Guided Virtual 3D Tours -Easy Online Rent Payment Options Available -Responsive and Dedicated Resident Managers Assigned to You and Your Property! -Easy to Use Online Maintenance Portal -Simple Lease Renewal Zenith does NOT accept applications from third parties. Amenities: bathrooms: 2.5, living room, non-smoking, renter's insurance required, bedrooms: 4, kitchen, bedroom on main, garage: 2/attached, washer/dryer included (no maintenance), covered patio, large utility room, formal dining room, no pets, butler's pantry, stainless steel wine cooler, water feature, extended driveway, large kitchen island, gas fireplace, bonus room: projector, large fully fenced backyard, non-refundable move-in fee: $750, 10' ceilings, family dining area, primary bedroom: recessed ceiling, primary bathroom: soaking tub, square feet: 3430, sun room, monthly cleaning included
This property is off market, which means it's not currently listed for sale or rent on Zillow. This may be different from what's available on other websites or public sources.