Welcome Home to your very own private countryside! This charming property offers the perfect blend of serenity and functionality on 40 acres. Step into this 3-bedroom, 2-bathroom home, where you are immediately greeted by the spacious living area. The kitchen boasts ample cabinet space, and an eating bar, perfect for entertaining guests. The large master bedroom has it's own private bathroom with two sinks, a bathtub and shower. There are also two additional bedrooms to complete the main floor. Step outside and enjoy the peaceful scenery that this property offers. With 40 acres of trees, abundant Kansas wildlife, and native pasture land, the possibilities are endless. This property also features several outbuildings that offer versatility and storage options. A large shop equipped with a functioning lift provides an excellent space for car enthusiasts, hobbyists, or anyone in need of a workspace for projects or storage. Schedule a showing today!
Sold-co-op w/mbr
Price Unknown
3515 SW 50th St, El Dorado, KS 67042
3beds
1,604sqft
Single Family Offsite Built
Built in 2004
40 Acres Lot
$374,600 Zestimate®
$--/sqft
$1,735 Estimated rent
Home value
$374,600
$345,000 - $405,000
$1,735/mo
Zestimate® history
Owner options
List your home for rent
$1,735/mo
Rent Zestimate®
Find your next renter with Zillow Rental Manager. Plus, with online applications, you can quickly screen prospective tenants – for free.
$1,735/mo
Rent Zestimate®
Refinance and save
Refinancing to a lower rate could help reduce your monthly payments and save thousands over the life of the loan.
Explore your selling options
Work with a Zillow partner agent
Leverage their expertise and Zillow's premium Showcase listings to get your home seen by more buyers.
Get startedList with your own agent
Get your home in front of millions of buyers by listing it on Zillow.
Learn how to do itSell it yourself
Take full control of how buyers see your home on Zillow by listing For Sale by Owner (FSBO).
List your homeWhat's special
Zillow last checked:
Listing updated:
Listed by:
Ashleigh Casper 620-583-9879,
Sundgren Realty,
Jeremy Sundgren 316-377-0013,
Sundgren Realty
Bought with:
Erik Weiss, 00244526
Source: SCKMLS as distributed by MLS GRID,MLS#: 632641
Facts & features
Interior
Bedrooms & bathrooms
- Bedrooms: 3
- Bathrooms: 2
- Full bathrooms: 2
Primary bedroom
- Description: Carpet
- Level: Main
- Area: 195
- Dimensions: 15'x13'
Kitchen
- Description: Wood Laminate
- Level: Main
- Area: 330
- Dimensions: 22'x15'
Living room
- Description: Carpet
- Level: Main
- Area: 306
- Dimensions: 18'x17'
Heating
- Forced Air
Cooling
- Central Air
Appliances
- Included: Dishwasher, Refrigerator, Range
- Laundry: Main Level
Features
- Basement: None
- Number of fireplaces: 1
- Fireplace features: One, Wood Burning
Interior area
- Total interior livable area: 1,604 sqft
- Finished area above ground: 1,604
- Finished area below ground: 0
Property
Parking
- Parking features: Carport
Features
- Levels: One
- Stories: 1
- Patio & porch: Deck
- Exterior features: Other
Lot
- Size: 40 Acres
- Features: Standard
Details
- Additional structures: Storage, Outbuilding, Above Ground Outbuilding(s)
- Parcel number: 2193200000004000
Construction
Type & style
- Home type: SingleFamily
- Property subtype: Single Family Offsite Built
Materials
- Foundation: Crawl Space, Mobile/Mfd-Perm Found.
- Roof: Composition
Condition
- Year built: 2004
Utilities & green energy
- Sewer: Septic Tank
- Water: Private
Community & HOA
Community
- Subdivision: NONE LISTED ON TAX RECORD
HOA
- Has HOA: No
Location
- Region: El Dorado
Financial & listing details
- Tax assessed value: $188,360
- Annual tax amount: $2,105
- Date on market: 11/15/2023
- Cumulative days on market: 73 days
- Ownership: Individual
- Road surface type: Unimproved
Price history
Price history is unavailable.
Public tax history
| Year | Property taxes | Tax assessment |
|---|---|---|
| 2025 | $2,568 +12.2% | $23,629 +14.5% |
| 2024 | $2,289 +5.4% | $20,639 +6.6% |
| 2023 | $2,170 +3.1% | $19,357 +6.7% |
| 2022 | $2,106 +8.6% | $18,138 +15.9% |
| 2021 | $1,939 -3.1% | $15,655 +0.7% |
| 2020 | $2,001 | $15,551 +2.7% |
| 2019 | -- | $15,143 +2.8% |
| 2018 | -- | $14,725 +3.9% |
| 2017 | -- | $14,178 -85.8% |
| 2014 | -- | $99,890 +746.9% |
| 2010 | -- | $11,795 -0.4% |
| 2009 | -- | $11,837 -3.1% |
| 2008 | -- | $12,213 -0.3% |
| 2007 | -- | $12,244 +58% |
| 2006 | -- | $7,749 -1.7% |
| 2005 | -- | $7,886 +15.8% |
| 2004 | -- | $6,810 +263.8% |
| 2003 | -- | $1,872 -3% |
| 2002 | -- | $1,929 -10.2% |
| 2000 | -- | $2,149 |
Find assessor info on the county website
Neighborhood: 67042
Nearby homes
- $223,4003 bd2 ba1.4k sqft3845 SW 50th St, El Dorado, KS 67042Off Market
- $445,4003 bd3 ba1.8k sqft5276 SW Purity Springs Rd, El Dorado, KS 67042Off Market
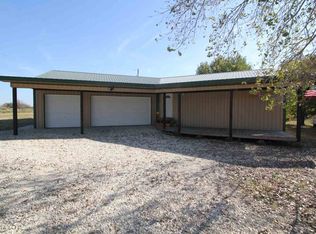
- $314,0002 bd1 ba1.6k sqft5210 SW Purity Springs Rd, El Dorado, KS 67042Off Market
- $--3 bd2 ba1.5k sqft5047 SW Boyer Rd, El Dorado, KS 67042Sold
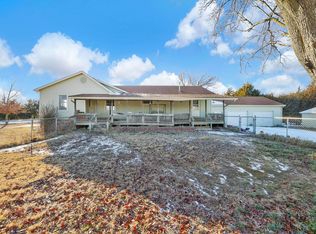
- $--3 bd3 ba2.7k sqft5499 SW Kansa Rd, El Dorado, KS 67042Sold
- $326,0004 bd2 ba1.9k sqft3357 SW 55th St, El Dorado, KS 67042Off Market
- $--40 acres5131sw Purity Springs, Augusta, KS 67010Off Market
- $--3 bd2 ba1.6k sqft4913 SW Boyer Rd, El Dorado, KS 67042Sold
Nearby schools
GreatSchools rating
- 5/10Circle Oil Hill Elementary SchoolGrades: PK-6Distance: 5.1 mi
- 7/10Circle Middle SchoolGrades: 7-8Distance: 11.5 mi
- 5/10Circle High SchoolGrades: 9-12Distance: 5.5 mi
Schools provided by the listing agent
- Middle: Circle
- High: Circle
Source: SCKMLS as distributed by MLS GRID. This data may not be complete. We recommend contacting the local school district to confirm school assignments for this home.
Sell for more on Zillow
Get a Zillow Showcase℠ listing at no additional cost and you could sell for .
$374,600
2% more
+$7,492
With Zillow Showcase(estimated)
$382,092
Sell for more on Zillow
Get a Zillow Showcase℠ listing at no additional cost and you could sell for .
$374,600
2% more
+$7,492
With Zillow Showcase(estimated)
$382,092
- Kansas
- Butler County
- El Dorado
- 67042
- 3515 SW 50th St
