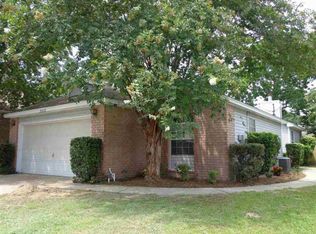
Welcome to this inviting 3-bedroom, 2-bathroom home on a desirable corner lot, offering comfort, convenience, and thoughtful updates throughout. With 1,395 sq ft of well-designed living space, this property is perfect for easy everyday living. The bright, open living area features high ceilings, a cozy gas fireplace, and easy-to-clean tile and wood-look flooring—no carpet in the home. The kitchen includes granite countertops, ample cabinet space, a breakfast bar, and a dedicated dining area just off the kitchen for effortless meals and entertaining. The primary bedroom offers a peaceful retreat with an ensuite bathroom featuring a large standing shower, a separate soaking tub, and granite countertops. The additional bedrooms provide flexibility for guests, an office, or hobbies. Major improvements such as a new roof in 2023 and a newer hot water heater provide added peace of mind. Sliding glass doors lead to the fenced backyard, highlighted by pavers, mature greenery, and charming landscaping—an inviting space to relax under the covered patio or host outdoor gatherings. A one-car garage completes this convenient and practical layout. If you're looking for a move-in-ready home with modern touches and a great location, this one deserves a closer look!
Sold for $310,000
$310,000
3515 Silvertree Ln, Pensacola, FL 32504
3beds
1,395sqft
Single Family Residence
Built in 1990
5,405 Square Feet Lot
$313,300 Zestimate®
$222/sqft
$2,158 Estimated rent
Home value
$313,300
$282,000 - $348,000
$2,158/mo
Zestimate® history
Owner options
List your home for rent
$2,158/mo
Rent Zestimate®
Find your next renter with Zillow Rental Manager. Plus, with online applications, you can quickly screen prospective tenants – for free.
$2,158/mo
Rent Zestimate®
Refinance and save
$2,425/mo
Est. payment
Refinancing to a lower rate could help reduce your monthly payments and save thousands over the life of the loan.
$2,425/mo
Est. payment
Explore your selling options
Work with a Zillow partner agent
Leverage their expertise and Zillow's premium Showcase listings to get your home seen by more buyers.
Get startedList with your own agent
Get your home in front of millions of buyers by listing it on Zillow.
Learn how to do itSell it yourself
Take full control of how buyers see your home on Zillow by listing For Sale by Owner (FSBO).
List your homeWhat's special
Cozy gas fireplaceOne-car garageBreakfast barGranite countertopsMature greeneryHigh ceilingsFenced backyard
Zillow last checked:
Listing updated:
Listed by:
Tonya Zimmern 850-293-9959,
Levin Rinke Realty
Bought with:
Kristy Martin
Bastion Realty LLC
Source: PAR,MLS#: 674759
Facts & features
Interior
Bedrooms & bathrooms
- Bedrooms: 3
- Bathrooms: 2
- Full bathrooms: 2
Rooms
- Room types: Office
Primary bedroom
- Level: First
- Area: 243.67
- Dimensions: 14.33 x 17
Bedroom
- Level: First
- Area: 113.3
- Dimensions: 10.3 x 11
Bedroom 1
- Level: First
- Area: 210.25
- Dimensions: 14.5 x 14.5
Bathroom
- Level: First
- Area: 115.5
- Dimensions: 10.5 x 11
Dining room
- Level: First
- Area: 138.65
- Dimensions: 12.42 x 11.17
Kitchen
- Level: First
- Area: 128.42
- Dimensions: 11.5 x 11.17
Living room
- Level: First
- Area: 258.75
- Dimensions: 15 x 17.25
Heating
- Central
Cooling
- Central Air, Ceiling Fan(s), ENERGY STAR Qualified Equipment
Appliances
- Included: Electric Water Heater, Built In Microwave, Microwave
Features
- Flooring: Tile, Vinyl
- Has basement: No
- Has fireplace: Yes
Interior area
- Total structure area: 1,395
- Total interior livable area: 1,395 sqft
Property
Parking
- Total spaces: 1
- Parking features: Garage
- Garage spaces: 1
Features
- Levels: One
- Stories: 1
- Patio & porch: Covered
- Exterior features: Irrigation Well
- Pool features: None
- Fencing: Back Yard
Lot
- Size: 5,405 Square Feet
- Features: Corner Lot
Details
- Parcel number: 161s290500008003
- Zoning description: Res Single
Construction
Type & style
- Home type: SingleFamily
- Architectural style: Traditional
- Property subtype: Single Family Residence
Materials
- Block
- Foundation: Slab
- Roof: Shingle,Gable
Condition
- Resale
- New construction: No
- Year built: 1990
Utilities & green energy
- Electric: Copper Wiring, Circuit Breakers
- Sewer: Public Sewer
- Water: Public
Community & HOA
Community
- Subdivision: Silverleaf
HOA
- Has HOA: Yes
- Services included: Association
- HOA fee: $250 annually
Location
- Region: Pensacola
Financial & listing details
- Price per square foot: $222/sqft
- Tax assessed value: $224,000
- Annual tax amount: $1,279
- Price range: $310K - $310K
- Date on market: 12/16/2025
- Cumulative days on market: 33 days
- Road surface type: Paved
Price history
| Date | Event | Price |
|---|---|---|
| 2/12/2026 | Sold | $310,000-6.1%$222/sqft |
Source:  PAR #674759 Report a problem PAR #674759 Report a problem | ||
| 1/13/2026 | Contingent | $330,000$237/sqft |
Source: PAR #674759 Report a problem | ||
| 12/16/2025 | Listed for sale | $330,000$237/sqft |
Source: PAR #674759 Report a problem | ||
Public tax history
| Year | Property taxes | Tax assessment |
|---|---|---|
| 2025 | $1,279 +7.3% | $224,000 +0.4% |
| 2024 | $1,192 +6.2% | $223,091 +4.2% |
| 2023 | $1,123 -2.8% | $214,115 +17.8% |
| 2022 | $1,156 +2.1% | $181,823 +20.2% |
| 2021 | $1,133 +3% | $151,240 +9.2% |
| 2020 | $1,099 +2.1% | $138,460 +5.1% |
| 2019 | $1,077 | $131,762 +35.3% |
| 2018 | $1,077 +1.1% | $97,390 +2.1% |
| 2017 | $1,066 +1.3% | $95,387 +2.1% |
| 2016 | $1,052 +1.8% | $93,426 +0.7% |
| 2015 | $1,034 | $92,777 +0.8% |
| 2014 | $1,034 | $92,041 +1.5% |
| 2013 | -- | $90,681 +1.7% |
| 2012 | -- | $89,166 +3% |
| 2011 | -- | $86,569 +1.5% |
| 2010 | -- | $85,290 +2.7% |
| 2009 | -- | $83,048 +0.1% |
| 2008 | -- | $82,966 +3% |
| 2007 | -- | $80,550 +2.5% |
| 2006 | -- | $78,590 +3% |
| 2005 | -- | $76,310 +3% |
| 2004 | -- | $74,090 +1.9% |
| 2003 | -- | $72,710 +2.4% |
| 2002 | -- | $71,010 +1.6% |
| 2001 | -- | $69,890 +3% |
| 2000 | -- | $67,850 +2.7% |
| 1999 | -- | $66,070 |
Find assessor info on the county website
Neighborhood: Brittany Forge
Nearby homes
- $273,800-- bd6 ba1.2k sqft3513 Silvertree Ln, Pensacola, FL 32504Off Market
- $345,0003 bd2 ba1.5k sqft3511 Silvertree Ln, Pensacola, FL 32504For Sale

- $278,9003 bd2 ba1.1k sqft3514 Silvergate Way, Pensacola, FL 32504Off Market
- $286,2003 bd2 ba1.3k sqft3512 Silvergate Way, Pensacola, FL 32504Off Market
- $338,9003 bd2 ba1.5k sqft3509 Silvertree Ln, Pensacola, FL 32504Off Market
- $299,100-- bd6 ba1.3k sqft3510 Silvergate Way, Pensacola, FL 32504Off Market
- $286,300-- bd6 ba1.3k sqft4114 Coppertree Ln, Pensacola, FL 32504Off Market
- $210,0002 bd2 ba1.1k sqft4116 Coppertree Ln, Pensacola, FL 32504Sold
Nearby schools
GreatSchools rating
- 6/10Cordova Park Elementary SchoolGrades: K-6Distance: 1.3 mi
- 4/10J. H. Workman Middle SchoolGrades: 6-8Distance: 2.5 mi
- 4/10Washington Senior High SchoolGrades: 9-12Distance: 2.7 mi
Schools provided by the listing agent
- Elementary: Cordova Park
- Middle: WORKMAN
- High: Washington
Source: PAR. This data may not be complete. We recommend contacting the local school district to confirm school assignments for this home.
Sell for more on Zillow
Get a Zillow Showcase℠ listing at no additional cost and you could sell for .
$313,300
2% more
+$6,266
With Zillow Showcase(estimated)
$319,566
Sell for more on Zillow
Get a Zillow Showcase℠ listing at no additional cost and you could sell for .
$313,300
2% more
+$6,266
With Zillow Showcase(estimated)
$319,566
- Florida
- Escambia County
- Pensacola
- 32504
- Brittany Forge
- 3515 Silvertree Ln
