Skip main navigation
Closed
  • $248,500

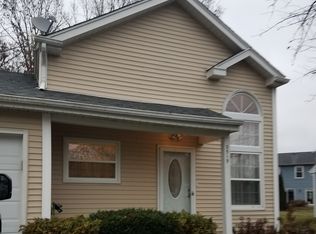
    3515 Southport Dr, Island Lake, IL 60042

    2beds
    1,268sqft
    Townhouse, Single Family Residence
    Built in 1990
    2,400 Square Feet Lot
    $271,800 Zestimate®
    $196/sqft
    $1,856 Estimated rent

    Home value

    $271,800

    $258,000 - $285,000

    $1,856/mo

    Zestimate® history
    Loading
    Loading...

    Owner options

    List your home for rent

    $1,856/mo

    Rent Zestimate®

    Find your next renter with Zillow Rental Manager. Plus, with online applications, you can quickly screen prospective tenants – for free.

    Learn more

    $1,856/mo

    Rent Zestimate®

    Refinance and save

    $1,974/mo

    Est. payment

    Refinancing to a lower rate could help reduce your monthly payments and save thousands over the life of the loan.

    See today's rates

    $1,974/mo

    Est. payment

    Explore your selling options

    Work with a Zillow partner agent

    Leverage their expertise and Zillow's premium Showcase listings to get your home seen by more buyers.

    Get started

    List with your own agent

    Get your home in front of millions of buyers by listing it on Zillow.

    Learn how to do it

    Sell it yourself

    Take full control of how buyers see your home on Zillow by listing For Sale by Owner (FSBO).

    List your home

    What's special

    Large bedroomsUpdated bathroomFrench door fridgeWork areaExtra large trimLarge stainless sinkAdditional counter space
    Fabulous Townhome in great location just a stones throw to the Fox River. Beautifully appointed in every single room! Dramatic Entry with vaulted ceiling, new skylights and suspended fluorescent ring lights that adjust color! New Luxury Vinyl flooring and throughout with New carpeting on the staircase and hallway! Absolutely stunning redesigned Kitchen remodel with additional counter space, high end custom cabinetry with pull out soft closing drawers that automatically light up when you open them! Stainless appliances, French door fridge w/freezer bottom plus a double oven stove, built in microwave and extra large stainless sink! Convenient laundry w/Samsung Front load washer and dryer! Upgraded Lighting, recessed can lights, most lights on dimmer switches. Beautifully remodeled main floor bathroom! The New white doors, crown moldings and extra large trim adds to this charm of this awesome unit! 2 Large Bedrooms upstairs with Alpha Storage closet organizers w/pull out drawers and shoe rack! The primary bedroom has access to the Updated bathroom with new lighting and fixtures plus a skylight and plenty of storage in the linen closet! Newer Feldco tilt in windows plus new full glass front and back door! Cozy pass through with storage above from the living room to the family room is ideal to set up for a desk and work area. Access to the attached 1 car garage. Sliding door from the dinette leads out to the patio with wide open space behind. Can be fenced in and the soil is primed for gardening. Everything is Top Notch and ready for the new owner! Simply move in and enjoy!

    Zillow last checked:

    Listing updated:

    Listed by:

    Mary Opfer, ABR 847-308-3724,

    RE/MAX Suburban

    Bought with:

    Karen Czarny

    Berkshire Hathaway HomeServices Starck Real Estate

    Source: MRED as distributed by MLS GRID,MLS#: 12006086MLS Logo

    Facts & features

    Interior

    Bedrooms & bathrooms
    • Bedrooms: 2
    • Bathrooms: 2
    • Full bathrooms: 2
    Rooms
    • Room types: No additional rooms
    Primary bedroom
    • Features: Flooring (Wood Laminate)
    • Level: Second
    • Area: 169 Square Feet
    • Dimensions: 13X13
    Bedroom 2
    • Features: Flooring (Wood Laminate)
    • Level: Second
    • Area: 130 Square Feet
    • Dimensions: 13X10
    Dining room
    • Features: Flooring (Wood Laminate)
    • Level: Main
    • Area: 63 Square Feet
    • Dimensions: 7X9
    Family room
    • Features: Flooring (Wood Laminate)
    • Level: Main
    • Area: 234 Square Feet
    • Dimensions: 18X13
    Kitchen
    • Features: Flooring (Wood Laminate)
    • Level: Main
    • Area: 96 Square Feet
    • Dimensions: 12X8
    Laundry
    • Features: Flooring (Wood Laminate)
    • Level: Main
    • Area: 24 Square Feet
    • Dimensions: 6X4
    Living room
    • Features: Flooring (Wood Laminate)
    • Level: Main
    • Area: 192 Square Feet
    • Dimensions: 16X12
    Heating
    • Natural Gas, Forced Air
    Cooling
    • Central Air
    Appliances
    • Laundry: Washer Hookup, Main Level, Gas Dryer Hookup, In Unit
    Features
    • Cathedral Ceiling(s), 1st Floor Full Bath, Open Floorplan, Special Millwork
    • Flooring: Laminate
    • Windows: Skylight(s)
    • Basement: None
    Interior area
    • Total structure area: 1,268
    • Total interior livable area: 1,268 sqft

    Property

    Parking
    • Total spaces: 1
    • Parking features: Asphalt, Garage Door Opener, On Site, Garage Owned, Attached, Garage
    • Attached garage spaces: 1
    • Has uncovered spaces: Yes
    Accessibility
    • Accessibility features: No Disability Access
    Features
    • Patio & porch: Patio
    Lot
    • Size: 2,400 Square Feet
    • Dimensions: 30 X 80
    Details
    • Parcel number: 1519430007
    • Special conditions: None
    • Other equipment: TV-Cable, TV-Dish, Ceiling Fan(s)

    Construction

    Type & style
    • Home type: Townhouse
    • Property subtype: Townhouse, Single Family Residence
    Materials
    • Vinyl Siding
    • Foundation: Concrete Perimeter
    Condition
    • New construction: No
    • Year built: 1990

    Utilities & green energy

    • Electric: Circuit Breakers
    • Sewer: Public Sewer
    • Water: Public

    Community & HOA

    Community
    • Security: Carbon Monoxide Detector(s)
    • Subdivision: Southport Village
    HOA
    • Has HOA: Yes
    • Services included: Lawn Care, Snow Removal
    • HOA fee: $90 monthly
    Location
    • Region: Island Lake

    Financial & listing details

    • Price per square foot: $196/sqft
    • Tax assessed value: $200,226
    • Annual tax amount: $4,825
    • Date on market: 3/17/2024
    • Listing terms: Conventional
    • Ownership: Fee Simple w/ HO Assn.

    Price history

    DateEventPrice
    4/19/2024Sold$248,500+3.6%$196/sqft
    Source: MRED as distributed by MLS GRID #12006086 Report a problem
    3/20/2024Contingent$239,900$189/sqft
    Source: MRED as distributed by MLS GRID #12006086 Report a problem
    3/17/2024Listed for sale$239,900$189/sqft
    Source: MRED as distributed by MLS GRID #12006086 Report a problem

    Public tax history

    YearProperty taxesTax assessment
    2025$4,668 -2.9%$66,742 +9.5%
    2024$4,810 +3.3%$60,957 +11.5%
    2023$4,655 -2.1%$54,665 +14.6%
    2022$4,754 +2.9%$47,720 +6.7%
    2021$4,623 +5.3%$44,740 +3.1%
    2020$4,392 $43,399 +5.2%
    2019-- $41,262 +32%
    2018$3,331 +2.6%$31,264 +4.4%
    2017$3,247 +2.1%$29,952 +4.8%
    2016$3,181 $28,578 -15.5%
    2013$3,181 $33,818 -19.1%
    2011-- $41,823 -12.2%
    2010-- $47,650 -6.1%
    2009-- $50,741
    2008-- $50,741 +8%
    2006-- $46,987 +4.7%
    2005$2,879 +6.2%$44,873 +6.3%
    2004$2,712 +6.7%$42,206 +6.2%
    2003$2,541 +0.8%$39,760 +6.5%
    2002$2,521 +6.5%$37,350 +6.9%
    2001$2,367 +10.4%$34,935 +4.4%
    2000$2,145 $33,457
    Find assessor info on the county website

    Neighborhood: 60042

    Nearby schools

    GreatSchools rating
    Schools provided by the listing agent
    • Elementary: Cotton Creek School
    • Middle: Matthews Middle School
    • High: Wauconda Community High School
    • District: 118

    Source: MRED as distributed by MLS GRID. This data may not be complete. We recommend contacting the local school district to confirm school assignments for this home.

    Get a cash offer in 3 minutes
    Find out how much your home could sell for in as little as 3 minutes with a no-obligation cash offer.
    Estimated market value
    $271,800
    Get a cash offer in 3 minutes
    Find out how much your home could sell for in as little as 3 minutes with a no-obligation cash offer.
    Estimated market value
    $271,800