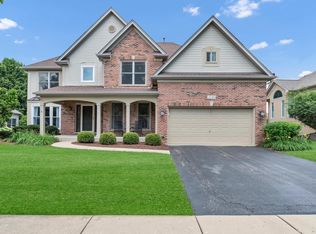
Luxuriously appointed and beautifully remodeled 4 BR, 3 bath home located on the 18th hole in the highly sought after Bowes Creek Country Club Estates. Welcoming entrance boasts a dramatic two story foyer highlighting a stunning curved oak staircase and elegant architectural detail throughout. French doors open to private office showcasing wall of custom LED lite bookcases. Exquisite formal living room leads to adjacent formal dining room creating the perfect setting for gathering and entertaining. The showstopping chef's kitchen features custom cabinetry, granite countertops, spacious island with vegetable sink and wine refrigerator, pantry, new Cafe stainless steel refrigerator, double ovens, induction cooktop, and separate eating area with access to the new maintenance free deck. Soaring two story family room offers a wall of windows for abundant natural light and cozy wood burning fireplace with gas starter. Beautifully remodeled 1st floor laundry boasts unique utility sink, new washer/dryer, and door to spacious 3 car heated garage with new epoxy floor and lines in place for electric car charger. Tastefully remodeled half bath complete the main level. Upstairs features an impressive primary suite with coffered ceiling, private sitting area, oversized walk-in closet with custom shelving system, and a spa-inspired bath featuring dual vanities, separate tub, and dual-head shower. 3 additional good size bedrooms and updated full bath round out the second floor. Spacious ready to finish, partially exposed lower level is plumbed for additional bath. Freshly painted walls/trim/ceiling. New carpet, LED lighting/ceiling fans, and stylish champagne bronze fixtures/accents throughout. Professionally landscaped lot boasts "estate fenced" backyard and new heat-resistant Tyrex deck with custom dog ramp creating the perfect outdoor space to relax and enjoy the view. New large capacity gutters/downspouts. Roof 2023. There's nothing left to do but move in and enjoy the lifestyle this remarkable home has to offer. Please contact listing agent for full list of updates and amenities.
Pending
$799,900
3515 Tournament Dr, Elgin, IL 60124
4beds
3,375sqft
Single Family Residence
Built in 2008
0.39 Acres Lot
$-- Zestimate®
$237/sqft
$50/mo HOA
What's special
Luxuriously appointedProfessionally landscaped lotElegant architectural detail throughoutPrivate sitting areaDouble ovensAdjacent formal dining roomTastefully remodeled half bath
- 28 days |
- 1,036 |
- 37 |
Zillow last checked:
Listing updated:
Listed by:
Julie Wilson 815-378-7749,
Dickerson & Nieman
Source: NorthWest Illinois Alliance of REALTORS®,MLS#: 202603736
Facts & features
Interior
Bedrooms & bathrooms
- Bedrooms: 4
- Bathrooms: 3
- Full bathrooms: 2
- 1/2 bathrooms: 1
- Main level bathrooms: 1
Primary bedroom
- Level: Upper
- Area: 272
- Dimensions: 17 x 16
Bedroom 2
- Level: Upper
- Area: 182
- Dimensions: 14 x 13
Bedroom 3
- Level: Upper
- Area: 168
- Dimensions: 14 x 12
Bedroom 4
- Level: Upper
- Area: 196
- Dimensions: 14 x 14
Dining room
- Level: Main
- Area: 195
- Dimensions: 15 x 13
Family room
- Level: Main
- Area: 360
- Dimensions: 20 x 18
Kitchen
- Level: Main
- Area: 252
- Dimensions: 21 x 12
Living room
- Level: Main
- Area: 238
- Dimensions: 17 x 14
Heating
- Forced Air, Natural Gas
Cooling
- Central Air
Appliances
- Included: Disposal, Dishwasher, Dryer, Microwave, Refrigerator, Stove/Cooktop, Wall Oven, Washer, Gas Water Heater
- Laundry: Main Level
Features
- Great Room, Audio/Video, Book Cases Built In, Tray Ceiling(s), Ceiling-Vaults/Cathedral, Granite Counters, Walk-In Closet(s)
- Windows: Window Treatments
- Basement: Full,Sump Pump,Partial Exposure
- Attic: Storage
- Number of fireplaces: 1
- Fireplace features: Both Gas and Wood, Fire-Pit/Fireplace
Interior area
- Total structure area: 3,375
- Total interior livable area: 3,375 sqft
- Finished area above ground: 3,375
- Finished area below ground: 0
Property
Parking
- Total spaces: 3
- Parking features: Attached, Garage Door Opener
- Garage spaces: 3
Features
- Levels: Two
- Stories: 2
- Patio & porch: Deck, Covered
- Fencing: Fenced
- Has view: Yes
- View description: Golf Course
- Frontage type: Golf Course
Lot
- Size: 0.39 Acres
- Features: Partial Exposure, City/Town, Covenants, Restrictions, Subdivided
Details
- Parcel number: 0525482003
Construction
Type & style
- Home type: SingleFamily
- Property subtype: Single Family Residence
Materials
- Brick/Stone, Siding
- Roof: Shingle
Condition
- Year built: 2008
Utilities & green energy
- Electric: Circuit Breakers
- Sewer: City/Community
- Water: City/Community
Community & HOA
Community
- Subdivision: IL
HOA
- Has HOA: Yes
- Services included: Maintenance Grounds, Snow Removal
- HOA fee: $600 annually
Location
- Region: Elgin
Financial & listing details
- Price per square foot: $237/sqft
- Tax assessed value: $549,315
- Annual tax amount: $14,273
- Price range: $799.9K - $799.9K
- Date on market: 6/23/2026
- Cumulative days on market: 28 days
- Ownership: Fee Simple
- Road surface type: Hard Surface Road
Estimated market value
Not available
Estimated sales range
Not available
Not available
Price history
| Date | Event | Price |
|---|---|---|
| 7/20/2026 | Contingent | $799,900$237/sqft |
Source:  MRED as distributed by MLS GRID #12685818 Report a problem MRED as distributed by MLS GRID #12685818 Report a problem | ||
| 7/20/2026 | Pending sale | $799,900$237/sqft |
Source:  NorthWest Illinois Alliance of REALTORS® #202603736 Report a problem NorthWest Illinois Alliance of REALTORS® #202603736 Report a problem | ||
| 6/23/2026 | Listed for sale | $799,900+18.5%$237/sqft |
Source: NorthWest Illinois Alliance of REALTORS® #202603736 Report a problem | ||
| 5/16/2025 | Sold | $675,000-3.6%$200/sqft |
Source: MRED as distributed by MLS GRID #12275373 Report a problem | ||
| 4/21/2025 | Contingent | $699,900$207/sqft |
Source: MRED as distributed by MLS GRID #12275373 Report a problem | ||
| 3/28/2025 | Price change | $699,900-3.5%$207/sqft |
Source: MRED as distributed by MLS GRID #12275373 Report a problem | ||
| 3/6/2025 | Listed for sale | $725,000+51%$215/sqft |
Source: MRED as distributed by MLS GRID #12275373 Report a problem | ||
| 8/30/2010 | Sold | $480,000-28.4%$142/sqft |
Source: MRED as distributed by MLS GRID #07468621 Report a problem | ||
| 5/21/2008 | Sold | $670,000$199/sqft |
Source: Public Record Report a problem | ||
Public tax history
| Year | Property taxes | Tax assessment |
|---|---|---|
| 2024 | $14,273 +3.9% | $183,105 +10.5% |
| 2023 | $13,733 +8.7% | $165,631 +11.7% |
| 2022 | $12,636 +0.5% | $148,216 +3.5% |
| 2021 | $12,571 -0.3% | $143,190 +1.8% |
| 2020 | $12,606 -0.9% | $140,617 +1.3% |
| 2019 | $12,717 -14.1% | $138,799 -8.9% |
| 2018 | $14,809 -11.9% | $152,401 -8.2% |
| 2017 | $16,814 +1.1% | $165,996 +8.9% |
| 2016 | $16,635 | $152,499 +8.6% |
| 2015 | -- | $140,468 +9.3% |
| 2014 | -- | $128,460 -10.2% |
| 2013 | -- | $143,114 -13.9% |
| 2012 | -- | $166,139 -8.2% |
| 2011 | -- | $180,974 -14.4% |
| 2010 | -- | $211,425 -5% |
| 2009 | -- | $222,529 +72.5% |
| 2008 | -- | $129,015 +5131.8% |
| 2007 | -- | $2,466 |
| 2006 | -- | $2,466 |
Find assessor info on the county website
Monthly payment
Est. payment
Payment breakdown
Explore the cost of this home by adjusting the details. Changes won't be saved.Climate risks
Neighborhood: 60124
Nearby schools
GreatSchools rating
- 6/10Otter Creek Elementary SchoolGrades: K-6Distance: 1.8 mi
- 3/10Abbott Middle SchoolGrades: 7-8Distance: 4.5 mi
- 4/10South Elgin High SchoolGrades: 9-12Distance: 4.9 mi
Schools provided by the listing agent
- Elementary: Other/Outside Area
- Middle: Other/Outside Area
- High: Other/Outside Area
- District: Other/Outside Area
Source: NorthWest Illinois Alliance of REALTORS®. This data may not be complete. We recommend contacting the local school district to confirm school assignments for this home.
- $1,097,1503 bd4 ba3.1k sqft3513 Tournament Dr, Elgin, IL 60124Sold
- $3,9363 bd4 ba2.1k sqft1124 Iron Horse Ct, Elgin, IL 60124Off Market
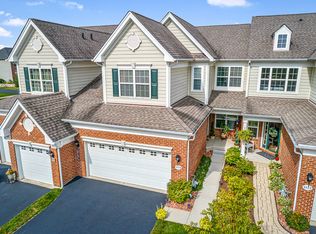
- $750,0004 bd5 ba5.5k sqft3511 Tournament Dr, Elgin, IL 60124Sold
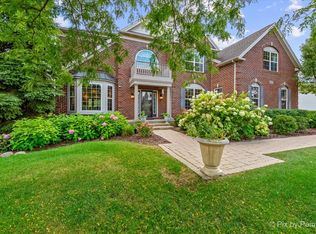
- $849,7005 bd6 ba3.9k sqft3519 Tournament Dr, Elgin, IL 60124Off Market
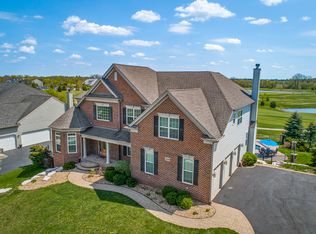
- $450,8003 bd2 ba2.2k sqft1122 Iron Horse Ct, Elgin, IL 60124Off Market
- $401,4003 bd4 ba2.1k sqft1127 Pine Valley Ct, Elgin, IL 60124Sold
- $369,1003 bd2 ba2.2k sqft1116 Iron Horse Ct, Elgin, IL 60124Off Market
- $733,7004 bd3 ba3.7k sqft3521 Tournament Dr, Elgin, IL 60124Off Market
A local agent can set up tours, give advice and negotiate with sellers.
Similar homes
- $665,0004 bd3 ba3.3k sqft3617 Emerald Rd, Elgin, IL 60124New
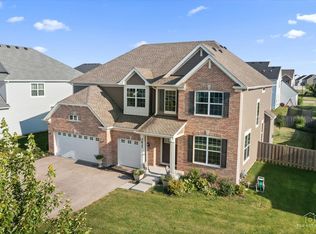 MLS ID #12709497, Roger Guzzi, RE/MAX At Home. MRED as distributed by MLS GRID
 - $798,0004 bd4 ba4.3k sqft40W675 Stonebriar Ln, Elgin, IL 60124Active
 MLS ID #12634476, Gina Crawmer, Real Broker LLC. MRED as distributed by MLS GRID
 - $740,0005 bd4 ba3.4k sqft2198 Sutton Dr, South Elgin, IL 60177New
 MLS ID #12710594, Sarah Leonard, E-PRO, Legacy Properties, A Sarah Leonard Company, LLC. MRED as distributed by MLS GRID
 - $599,9004 bd4 ba4.1k sqft3303 Lafayette St, Elgin, IL 60124For Sale
 MLS ID #202603707, Anna Marie Marino. NorthWest Illinois Alliance of REALTORS®
 - $648,0004 bd4 ba3.2k sqft3579 Emerald Rd, Elgin, IL 60124ActiveMLS ID #12556708, Stella Cali, Berkshire Hathaway HomeServices Starck Real Estate. MRED as distributed by MLS GRID
- $719,8504 bd3 ba3.1k sqft37W384 Ronsu Ln, St Charles, IL 60175ActiveMLS ID #12704342, Sarah Leonard, E-PRO, Legacy Properties, A Sarah Leonard Company, LLC. MRED as distributed by MLS GRID
- $899,9005 bd5 ba3.7k sqft7N570 Stevens Glen Rd, St Charles, IL 60175ActiveMLS ID #12689971, Kay Kellogg, CNC, @properties Christies International Real Estate. MRED as distributed by MLS GRID
- $775,0003 bd4 ba3.4k sqft6N274 W Ridgewood Ln, St Charles, IL 60175ActiveMLS ID #12686786, Nicholas Kramer, RE/MAX Suburban. MRED as distributed by MLS GRID
- $775,0005 bd5 ba3.5k sqft601 Oak Ln, South Elgin, IL 60177ActiveMLS ID #12633918, Melissa Somone-Graham, RE/MAX Suburban. MRED as distributed by MLS GRID
- $550,0002 bd2 ba1.8k sqft3871 Crooked Creek Dr, Elgin, IL 60124ActiveMLS ID #12687132, Amy Kite, ABR,CRS,E-PRO,SRES,TRC, Keller Williams Infinity. MRED as distributed by MLS GRID
- $569,0002 bd2 ba1.7k sqft3870 Double Eagle Dr, Elgin, IL 60124ActiveMLS ID #12646151, Nayibe Garces, Prello Realty. MRED as distributed by MLS GRID
- $675,0004 bd3 ba3.9k sqft911 Tipperary St, Gilberts, IL 60136ActiveMLS ID #12629002, Tamara O'Connor, CRS,GRI, Premier Living Properties. MRED as distributed by MLS GRID
- $849,0004 bd3 ba2.8k sqft1211 S Grove Ave, Barrington, IL 60010ActiveMLS ID #12707665, Rob Morrison, SFR, Coldwell Banker Realty. MRED as distributed by MLS GRID
- $725,0004 bd4 ba3.8k sqft430 Pheasant Hill Dr, North Aurora, IL 60542Re-activatedMLS ID #12700294, Jessica Bohm, Coldwell Banker Real Estate Group. MRED as distributed by MLS GRID
- $979,0005 bd5 ba3.4k sqft39W509 Norton Lake Dr, Campton Hills, IL 60175ActiveMLS ID #12693015, Meg Whitted, Baird & Warner Fox Valley - Geneva. MRED as distributed by MLS GRID
- $749,0004 bd5 ba2.9k sqft2518 Adamsway Dr, Aurora, IL 60502ActiveMLS ID #12706814, Sairavi Suribhotla, Keller Williams Infinity. MRED as distributed by MLS GRID
- $699,9004 bd5 ba2.3k sqft715 Oakwood Dr, Geneva, IL 60134ActiveMLS ID #12697999, Cory Jones, eXp Realty - St. Charles. MRED as distributed by MLS GRID
- $689,9004 bd3 ba3k sqft385 Post Oak Cir, West Chicago, IL 60185ActiveMLS ID #12679098, Cindy Banks, RE/MAX Cornerstone. MRED as distributed by MLS GRID
- $950,0006 bd4 ba3.2k sqft5N619 Farrier Point Ln, St Charles, IL 60175ActiveMLS ID #12675203, Cory Jones, eXp Realty - St. Charles. MRED as distributed by MLS GRID
- $599,0004 bd3 ba3.2k sqft2457 Bryn Mawr Ln, Crystal Lake, IL 60014ActiveMLS ID #12692960, Jessica Grieser, Compass. MRED as distributed by MLS GRID
