No detail overlooked in this picture perfect, move in ready quality brick/siding home! 3515 Treaty greets you with lovely curb appeal, a shady front yard with mature landscaping and beautiful entry. Cozy living room that supports multiple furniture arrangements, leading to the showpiece kitchen, featuring 42" white cabinets with crown molding and quartz counters, new fixtures and stainless steel appliances, with convenient pantry storage. Open family room with built in shelving and gas fireplace, and slider to the backyard with entertainer's patio. Spacious main level laundry room tucked away off the kitchen, and oversized garage with a bumpout used as a hobbyist workroom. Roomy 1st floor primary bedroom and luxury full bath. Upstairs has a bonus loft area and 2 more large bedrooms, full bath, and storage room that runs the length of the home. Additional storage in the decked, carpeted attic with drop down stairs, and encapsulated crawlspace. Beautiful friendly Winston Knolls neighborhood with easy access to Algonquin, 53, & 90 - district 15 and Fremd schools make this home the TOTAL package!
Closed
$500,000
3515 Treaty Ln, Hoffman Estates, IL 60192
3beds
1,794sqft
Single Family Residence
Built in 1972
9,583 Square Feet Lot
$500,200 Zestimate®
$279/sqft
$3,114 Estimated rent
Home value
$500,200
$455,000 - $550,000
$3,114/mo
Zestimate® history
Owner options
List your home for rent
$3,114/mo
Rent Zestimate®
Find your next renter with Zillow Rental Manager. Plus, with online applications, you can quickly screen prospective tenants – for free.
$3,114/mo
Rent Zestimate®
Refinance and save
$3,589/mo
Est. payment
Refinancing to a lower rate could help reduce your monthly payments and save thousands over the life of the loan.
$3,589/mo
Est. payment
Explore your selling options
Work with a Zillow partner agent
Leverage their expertise and Zillow's premium Showcase listings to get your home seen by more buyers.
Get startedList with your own agent
Get your home in front of millions of buyers by listing it on Zillow.
Learn how to do itSell it yourself
Take full control of how buyers see your home on Zillow by listing For Sale by Owner (FSBO).
List your homeWhat's special
Gas fireplaceBonus loft areaLovely curb appealConvenient pantry storageShowpiece kitchenBeautiful entryQuartz counters
Zillow last checked:
Listing updated:
Listed by:
Dina Wasmund, CSC (847)359-4600,
Berkshire Hathaway HomeServices Starck Real Estate
Bought with:
Stella Petridis, ABR
Procure Realty Group
Source: MRED as distributed by MLS GRID,MLS#: 12663070
Facts & features
Interior
Bedrooms & bathrooms
- Bedrooms: 3
- Bathrooms: 2
- Full bathrooms: 2
Rooms
- Room types: Office, Storage
Primary bedroom
- Features: Flooring (Carpet)
- Level: Main
- Area: 180 Square Feet
- Dimensions: 15X12
Bedroom 2
- Features: Flooring (Carpet)
- Level: Second
- Area: 168 Square Feet
- Dimensions: 14X12
Bedroom 3
- Features: Flooring (Carpet)
- Level: Second
- Area: 156 Square Feet
- Dimensions: 12X13
Dining room
- Features: Flooring (Hardwood)
- Level: Main
- Area: 121 Square Feet
- Dimensions: 11X11
Family room
- Features: Flooring (Hardwood)
- Level: Main
- Area: 154 Square Feet
- Dimensions: 14X11
Kitchen
- Features: Kitchen (Eating Area-Breakfast Bar, Eating Area-Table Space), Flooring (Hardwood)
- Level: Main
- Area: 132 Square Feet
- Dimensions: 12X11
Laundry
- Level: Main
- Area: 88 Square Feet
- Dimensions: 11X8
Living room
- Features: Flooring (Carpet)
- Level: Main
- Area: 204 Square Feet
- Dimensions: 17X12
Office
- Features: Flooring (Carpet)
- Level: Second
- Area: 120 Square Feet
- Dimensions: 12X10
Storage
- Level: Second
- Area: 324 Square Feet
- Dimensions: 36X9
Heating
- Natural Gas, Forced Air
Cooling
- Central Air
Appliances
- Included: Range, Microwave, Dishwasher, High End Refrigerator, Washer, Dryer, Disposal, Stainless Steel Appliance(s)
- Laundry: Main Level, In Unit, Sink
Features
- 1st Floor Bedroom, 1st Floor Full Bath, Built-in Features
- Flooring: Hardwood
- Windows: Screens
- Basement: Crawl Space
- Number of fireplaces: 1
- Fireplace features: Gas Log, Family Room
Interior area
- Total structure area: 0
- Total interior livable area: 1,794 sqft
Property
Parking
- Total spaces: 2
- Parking features: Yes, Garage Owned, Attached, Garage
- Attached garage spaces: 2
Accessibility
- Accessibility features: No Disability Access
Features
- Stories: 2
- Patio & porch: Patio
Lot
- Size: 9,583 Square Feet
- Dimensions: 119x80
Details
- Parcel number: 02293060060000
- Special conditions: None
Construction
Type & style
- Home type: SingleFamily
- Architectural style: Cape Cod
- Property subtype: Single Family Residence
Materials
- Brick
Condition
- New construction: No
- Year built: 1972
Utilities & green energy
- Sewer: Public Sewer
- Water: Public
Community & HOA
Community
- Subdivision: Winston Knolls
HOA
- Services included: None
Location
- Region: Hoffman Estates
Financial & listing details
- Price per square foot: $279/sqft
- Tax assessed value: $316,910
- Annual tax amount: $8,245
- Date on market: 6/19/2026
- Listing terms: Conventional
- Ownership: Fee Simple
Price history
| Date | Event | Price |
|---|---|---|
| 7/17/2026 | Sold | $500,000+5.3%$279/sqft |
Source:  MRED as distributed by MLS GRID #12663070 Report a problem MRED as distributed by MLS GRID #12663070 Report a problem | ||
| 6/26/2026 | Contingent | $475,000$265/sqft |
Source: MRED as distributed by MLS GRID #12663070 Report a problem | ||
| 6/19/2026 | Listed for sale | $475,000$265/sqft |
Source: MRED as distributed by MLS GRID #12663070 Report a problem | ||
Public tax history
| Year | Property taxes | Tax assessment |
|---|---|---|
| 2024 | $8,245 +5.6% | $31,691 +0.8% |
| 2023 | $7,809 -1.8% | $31,439 -4.7% |
| 2022 | $7,954 +21.3% | $33,000 +29% |
| 2021 | $6,557 +0.1% | $25,575 |
| 2020 | $6,547 +9% | $25,575 -4.3% |
| 2019 | $6,005 +3.5% | $26,719 +9% |
| 2018 | $5,805 +1.3% | $24,505 |
| 2017 | $5,730 -9.8% | $24,505 |
| 2016 | $6,351 +11.1% | $24,505 +16.6% |
| 2015 | $5,715 -4.6% | $21,012 -5.4% |
| 2014 | $5,991 +2.9% | $22,214 |
| 2013 | $5,821 -3.1% | $22,214 -10.5% |
| 2012 | $6,010 +2.8% | $24,831 |
| 2011 | $5,847 +6.3% | $24,831 |
| 2010 | $5,499 +5.1% | $24,831 -13.2% |
| 2009 | $5,231 +19.5% | $28,605 -5% |
| 2008 | $4,379 +5.7% | $30,111 |
| 2007 | $4,144 +4.4% | $30,111 +48.5% |
| 2006 | $3,969 -1.7% | $20,278 |
| 2005 | $4,038 +2.5% | $20,278 -20.5% |
| 2004 | $3,940 -1.3% | $25,514 +27% |
| 2003 | $3,991 +3.2% | $20,082 |
| 2002 | $3,867 +15% | $20,082 |
| 2001 | $3,361 +1.6% | $20,082 +18.8% |
| 2000 | $3,308 +1.1% | $16,898 |
| 1999 | $3,271 | $16,898 |
Find assessor info on the county website
Neighborhood: Winston Knolls
Nearby homes
- $3,3504 bd2 ba1.8k sqft3535 Treaty Ln, Hoffman Estates, IL 60192For Rent
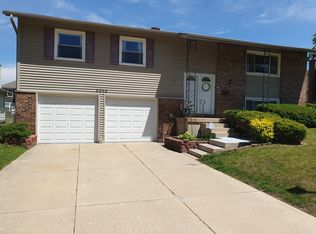
- $403,2003 bd1 ba1.2k sqft3505 Treaty Ln, Hoffman Estates, IL 60192Off Market
- $960,8004 bd2 ba3k sqft3472 Harold Cir, Hoffman Estates, IL 60192Off Market
- $994,5004 bd4 ba3.2k sqft3472 Harold Cir LOT 51, Hoffman Estates, IL 60192Off Market

- $928,4004 bd2 ba3k sqft3466 Harold Cir, Hoffman Estates, IL 60192Off Market
- $902,7004 bd3 ba3.2k sqft3466 Harold LOT 50, Hoffman Estates, IL 60192Off Market
- $921,8004 bd2 ba3k sqft3478 Harold Cir, Hoffman Estates, IL 60192Off Market
- $889,3004 bd3 ba3.3k sqft3478 Harold Cir LOT 52, Hoffman Estates, IL 60192Off Market
Nearby schools
GreatSchools rating
- NAThomas Jefferson Elementary SchoolGrades: PK-6Distance: 0.3 mi
- 8/10Thomas Jefferson Middle SchoolGrades: 6-8Distance: 0.3 mi
- 10/10Wm Fremd High SchoolGrades: 9-12Distance: 1.7 mi
Schools provided by the listing agent
- Elementary: Frank C Whiteley Elementary Scho
- Middle: Thomas Jefferson Middle School
- High: Wm Fremd High School
- District: 15
Source: MRED as distributed by MLS GRID. This data may not be complete. We recommend contacting the local school district to confirm school assignments for this home.
Get a cash offer in 3 minutes
Find out how much your home could sell for in as little as 3 minutes with a no-obligation cash offer.
Estimated market value
$500,200
Get a cash offer in 3 minutes
Find out how much your home could sell for in as little as 3 minutes with a no-obligation cash offer.
Estimated market value
$500,200
- Illinois
- Cook County
- Hoffman Estates
- 60192
- Winston Knolls
- 3515 Treaty Ln
Nearby cities
Nearby neighborhoods
Nearby zip codes
Other Hoffman Estates Topics
