Don't miss this charming ranch home tucked away at the end of a quiet cul-de-sac! This inviting home features 3 bedrooms, 2 bathrooms, 2 spacious living areas, and an attached 2-car garage. The beautifully remodeled kitchen is a standout, showcasing new hardwood floors, custom cabinetry with a center island, updated countertops, stylish backsplash, and a new sink and faucet—creating the perfect space for cooking, entertaining, and gathering. The unfinished basement offers excellent potential, with plenty of room to add additional finished living space, a home office, or more. Situated on an expansive 13,000+ square-foot lot, the fully fenced backyard is shaded by several mature trees, providing a peaceful setting for relaxing, gardening, or outdoor entertaining. This home combines comfort, updates, and room to grow in a desirable location. Measurements approximate. Structural report now available.
Active
Price cut: $5K (9/25)
$320,000
3515 W 8th Ct, Lawrence, KS 66049
3beds
1,414sqft
Single Family Residence, Residential
Built in 1965
-- sqft lot
$-- Zestimate®
$226/sqft
$-- HOA
What's special
Charming ranch homeNew hardwood floorsUpdated countertopsBeautifully remodeled kitchenStylish backsplashNew sink and faucetQuiet cul-de-sac
- 81 days
- 536
- 31
Zillow last checked:
Listing updated:
Listed by:
AMY HARRIS 785-760-0722,
KW INTEGRITY
Source: LBORMLS as distributed by MLS GRID,MLS#: 166100
Facts & features
Interior
Bedrooms & bathrooms
- Bedrooms: 3
- Bathrooms: 2
- Full bathrooms: 1
- 3/4 bathrooms: 1
Primary bedroom
- Level: First
- Area: 169
- Dimensions: 13x13
Bedroom 2
- Level: First
- Area: 110
- Dimensions: 11x10
Bedroom 3
- Level: First
- Area: 100
- Dimensions: 10x10
Family room
- Level: First
- Area: 266
- Dimensions: 19x14
Kitchen
- Level: First
- Area: 210
- Dimensions: 15x14
Living room
- Level: First
- Area: 195
- Dimensions: 15x13
Utility room
- Level: Basement
Heating
- Natural Gas
Cooling
- Central Air, Attic Fan
Appliances
- Included: Dishwasher, Disposal, Refrigerator, Microwave, Washer, Dryer, Gas Range
Features
- Eat-in Kitchen, Kitchen Island
- Flooring: Hardwood, Tile
- Windows: Double Hung, Storm Window(s), Wood Frames
- Basement: Full
- Number of fireplaces: 1
- Fireplace features: Family Room, One
Interior area
- Total structure area: 1,414
- Total interior livable area: 1,414 sqft
Property
Parking
- Total spaces: 2
- Parking features: Garage Door Opener
- Attached garage spaces: 2
- Details: Attached
Features
- Levels: One Level
- Patio & porch: Patio
- Fencing: Fenced
Details
- Additional structures: One
- Parcel number: 0230683401003014000
Construction
Type & style
- Home type: SingleFamily
- Property subtype: Single Family Residence, Residential
Materials
- Frame
- Roof: Composition
Condition
- New construction: No
- Year built: 1965
Utilities & green energy
- Water: Public
Community & HOA
Location
- Region: Lawrence
Financial & listing details
- Price per square foot: $226/sqft
- Tax assessed value: $247,800
- Annual tax amount: $3,484
- Date on market: 7/20/2026
- Listing terms: Cash,New Loan
- Ownership type: Private
Estimated market value
Not available
Estimated sales range
Not available
Not available
Price history
| Date | Event | Price |
|---|---|---|
| 9/25/2026 | Price change | $320,000-1.5%$226/sqft |
Source:  LBORMLS as distributed by MLS GRID #166100 Report a problem LBORMLS as distributed by MLS GRID #166100 Report a problem | ||
| 7/20/2026 | Listed for sale | $325,000+109.8%$230/sqft |
Source: LBORMLS as distributed by MLS GRID #166100 Report a problem | ||
| 11/16/2012 | Sold | -- |
Source: Agent Provided Report a problem | ||
| 9/20/2012 | Listed for sale | $154,900$110/sqft |
Source: AVENUE #129098 Report a problem | ||
| 6/30/2010 | Sold | -- |
Source: Agent Provided Report a problem | ||
Public tax history
| Year | Property taxes | Tax assessment |
|---|---|---|
| 2024 | $3,484 -2% | $28,497 +2.4% |
| 2023 | $3,554 +15% | $27,842 +15.5% |
| 2022 | $3,090 +8.7% | $24,104 +12.7% |
| 2021 | $2,843 +17.9% | $21,390 +16.8% |
| 2019 | $2,412 +0.3% | $18,308 +1% |
| 2018 | $2,405 -1.8% | $18,124 -0.7% |
| 2017 | $2,450 +7.1% | $18,251 +2.5% |
| 2016 | $2,287 +3.7% | $17,814 +3.7% |
| 2015 | $2,205 | $17,181 -1.3% |
| 2014 | $2,205 | $17,411 +0.4% |
| 2013 | -- | $17,342 |
| 2012 | -- | $17,342 +2.2% |
| 2011 | -- | $16,963 +1.5% |
| 2005 | -- | $16,709 +7.3% |
| 2004 | -- | $15,571 +6.6% |
| 2003 | -- | $14,605 +5% |
| 2002 | -- | $13,904 +18.5% |
| 2000 | -- | $11,730 |
Find assessor info on the county website
Monthly payment
Est. payment
Payment breakdown
Explore the cost of this home by adjusting the details. Changes won't be saved.Climate risks
Neighborhood: Perry Park
Nearby schools
Schools provided by the listing agent
- Elementary: Sunset Hill
- Middle: West
- High: Free State
Source: LBORMLS as distributed by MLS GRID. This data may not be complete. We recommend contacting the local school district to confirm school assignments for this home.
Similar homes
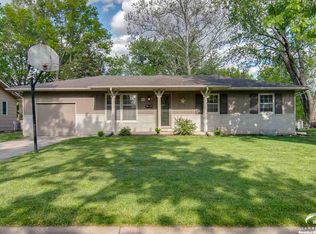
- $325,0003 bd3 ba1.5k sqft3616 Harvard Rd, Lawrence, KS 66049For Sale By Owner

- $349,9003 bd3 ba1.9k sqft3700 Harvard Rd, Lawrence, KS 66049For Sale
 MLS ID #166653, BRYAN C HEDGES, HEDGES REALTY EXECUTIVES. LBORMLS as distributed by MLS GRID
 - $295,0003 bd2 ba1.5k sqft1112 Randall Rd, Lawrence, KS 66049For Sale
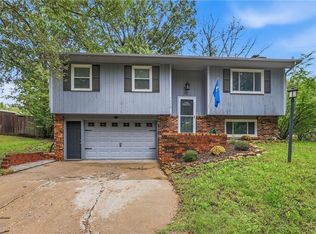 MLS ID #2642412, Shaleen Grabill, Coldwell Banker Distinctive Pr. Heartland MLS as distributed by MLS GRID
 - $314,0003 bd2 ba1.8k sqft3229 Bighorn Ct, Lawrence, KS 66049For Sale
 MLS ID #166034, RICK DAVIS, BRICKHAVEN.REALESTATE, LLC. LBORMLS as distributed by MLS GRID
