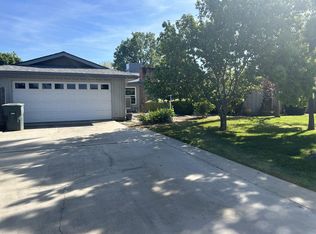
This immaculate residence offers an unparalleled combination of modern design elements and luxury aesthetics. The Captivating residence boasts an impressive array of features that elevate this upgraded, freshly painted interior and exterior home. With four bedrooms and two baths, this home offers ample space for relaxation and family gatherings. Step into the heart of the house to discover a large living room with a new ceiling fan and new flooring, it is perfectly connected to a beautifully designed kitchen adorned with new appliances, freshly painted cabinets, new granite countertops, upgraded light fixtures, and a large seating countertop. As you move through the home, the elegance of the new flooring guides you toward the family room, which includes a fireplace, creating a sense of spaciousness and grandeur. The thoughtfully designed open floor plan seamlessly connects the living spaces, promoting an atmosphere of togetherness and comfort. Enhancing the practicality of this residence, you'll find an inside laundry room with cabinets, a large primary bedroom with a new ceiling fan, large primary bathroom with a large walk-in closet, double sink bathroom vanity, sizeable updated shower and bathtub. Additionally, there are three cozy bedrooms, all with new flooring and new ceiling fans. Also, an updated hallway bathroom with a double sink vanity, bathtub, and shower. Beyond the interior, venture outside to experience the vast possibilities of a large front and back yard, which includes a beautiful gated pool, a covered patio, and numerous fruit trees. Whether it's hosting outdoor gatherings or simply relishing the serenity of your own outdoor space, the options are boundless. Nestled within a quiet community and conveniently located near shopping, schools, and churches, this gem presents an unparalleled opportunity to embrace a lifestyle of comfort and convenience.
Sold for $500,000
$500,000
3515 W Iris Avenue, Visalia, CA 93277
4beds
2,065sqft
Single Family Residence, Residential
Built in 1972
9,255 Square Feet Lot
$505,500 Zestimate®
$242/sqft
$2,610 Estimated rent
Home value
$505,500
$460,000 - $556,000
$2,610/mo
Zestimate® history
Owner options
List your home for rent
$2,610/mo
Rent Zestimate®
Find your next renter with Zillow Rental Manager. Plus, with online applications, you can quickly screen prospective tenants – for free.
$2,610/mo
Rent Zestimate®
Refinance and save
$3,194/mo
Est. payment
Refinancing to a lower rate could help reduce your monthly payments and save thousands over the life of the loan.
$3,194/mo
Est. payment
Explore your selling options
Work with a Zillow partner agent
Leverage their expertise and Zillow's premium Showcase listings to get your home seen by more buyers.
Get startedList with your own agent
Get your home in front of millions of buyers by listing it on Zillow.
Learn how to do itSell it yourself
Take full control of how buyers see your home on Zillow by listing For Sale by Owner (FSBO).
List your homeWhat's special
Numerous fruit treesLuxury aestheticsModern design elementsNew flooringLarge walk-in closet
Zillow last checked:
Listing updated:
Listed by:
Julie M Beltran 559-679-8322,
Premier Real Estate,
Nicholas R Beltran 559-779-8947,
Premier Real Estate
Bought with:
Donovan Mathenia, DRE #02245178
Independent Broker Network
Source: TCMLS,MLS#: 226329
Facts & features
Interior
Bedrooms & bathrooms
- Bedrooms: 4
- Bathrooms: 2
- Full bathrooms: 2
Heating
- Central, Fireplace(s)
Cooling
- Attic Fan, Ceiling Fan(s), Central Air
Appliances
- Included: Convection Oven, Dishwasher, Disposal, Double Oven, Exhaust Fan, Gas Range, Microwave, Oven, Range, Vented Exhaust Fan, Water Heater
- Laundry: Inside
Features
- Ceiling Fan(s), Kitchen Open to Family Room
- Flooring: Laminate
- Has fireplace: Yes
- Fireplace features: Family Room
Interior area
- Total structure area: 2,065
- Total interior livable area: 2,065 sqft
Property
Parking
- Total spaces: 2
- Parking features: Attached, Concrete, Garage Door Opener, Garage Faces Front
- Attached garage spaces: 2
Features
- Stories: 1
- Patio & porch: Covered, Patio
- Exterior features: Lighting
- Has private pool: Yes
- Pool features: In Ground, Fenced
- Fencing: Fenced
- Has view: Yes
- View description: Neighborhood
Lot
- Size: 9,255 Square Feet
- Features: Back Yard, Front Yard, Landscaped, Patio Home, Sprinklers In Front, Sprinklers In Rear
Details
- Parcel number: 095252008000
Construction
Type & style
- Home type: SingleFamily
- Property subtype: Single Family Residence, Residential
Materials
- Roof: Composition
Condition
- New construction: No
- Year built: 1972
Utilities & green energy
- Sewer: Public Sewer
- Water: Public
- Utilities for property: Cable Connected, Electricity Connected, Natural Gas Connected, Phone Connected, Sewer Connected, Water Connected
Community & HOA
Community
- Security: Carbon Monoxide Detector(s), Smoke Detector(s)
HOA
- Has HOA: No
Location
- Region: Visalia
Financial & listing details
- Price per square foot: $242/sqft
- Tax assessed value: $184,568
- Annual tax amount: $2,007
- Date on market: 10/18/2024
- Cumulative days on market: 765 days
- Electric utility on property: Yes
Price history
| Date | Event | Price |
|---|---|---|
| 2/12/2026 | Sold | $500,000-4.7%$242/sqft |
Source:  TCMLS #226329 Report a problem TCMLS #226329 Report a problem | ||
| 12/14/2025 | Pending sale | $524,900$254/sqft |
Source: TCMLS #226329 Report a problem | ||
| 10/18/2024 | Listed for sale | $524,900$254/sqft |
Source: TCMLS #226329 Report a problem | ||
| 10/5/2024 | Pending sale | $524,900$254/sqft |
Source: TCMLS #226329 Report a problem | ||
| 5/21/2024 | Price change | $524,900-4.5%$254/sqft |
Source: TCMLS #226329 Report a problem | ||
| 10/29/2023 | Listed for sale | $549,900+393.2%$266/sqft |
Source: TCMLS #226329 Report a problem | ||
| 8/21/2023 | Listing removed | -- |
Source: Zillow Rentals Report a problem | ||
| 7/9/2023 | Price change | $3,250+8.3%$2/sqft |
Source: Zillow Rentals Report a problem | ||
| 6/28/2023 | Listed for rent | $3,000$1/sqft |
Source: Zillow Rentals Report a problem | ||
| 4/26/2023 | Listing removed | -- |
Source: Zillow Rentals Report a problem | ||
| 3/1/2023 | Listed for rent | $3,000$1/sqft |
Source: Zillow Rentals Report a problem | ||
| 12/1/1995 | Sold | $111,500+10.6%$54/sqft |
Source: Public Record Report a problem | ||
| 7/27/1995 | Sold | $100,785$49/sqft |
Source: Public Record Report a problem | ||
Public tax history
| Year | Property taxes | Tax assessment |
|---|---|---|
| 2025 | $2,007 +2.9% | $184,568 +2% |
| 2024 | $1,950 +2.8% | $180,950 +2% |
| 2023 | $1,896 +3.2% | $177,403 +2% |
| 2022 | $1,838 +1.3% | $173,926 +2% |
| 2021 | $1,814 +0.9% | $170,516 +1% |
| 2020 | $1,797 +2.8% | $168,767 +2% |
| 2019 | $1,747 +2.7% | $165,457 +2% |
| 2018 | $1,702 +0.9% | $162,213 +2% |
| 2017 | $1,686 +6.8% | $159,032 +2% |
| 2016 | $1,578 | $155,914 +1.5% |
| 2015 | $1,578 +3.1% | $153,572 +2% |
| 2014 | $1,531 | $150,563 +0.5% |
| 2013 | -- | $149,883 +2% |
| 2012 | -- | $146,944 +2% |
| 2011 | -- | $144,062 +4.6% |
| 2007 | -- | $137,761 +2% |
| 2006 | -- | $135,060 +2.3% |
| 2005 | -- | $132,012 +1.7% |
| 2004 | -- | $129,816 +1.9% |
| 2003 | -- | $127,433 +2% |
| 2002 | -- | $124,934 +2% |
| 2001 | -- | $122,484 |
Find assessor info on the county website
Neighborhood: Oak Manor
Nearby homes
- $468,7003 bd2 ba2k sqft3505 W Iris Ave, Visalia, CA 93277Off Market

- $399,9003 bd2 ba2k sqft3529 W Iris Ave, Visalia, CA 93277Sold
- $420,0004 bd2 ba1.6k sqft3520 W Howard Ave, Visalia, CA 93277Sold

- $387,9003 bd2 ba1.6k sqft3510 W Howard Ave, Visalia, CA 93277Off Market
- $400,9003 bd2 ba1.9k sqft3530 W Howard Ave, Visalia, CA 93277Off Market
- $377,5004 bd2 ba1.6k sqft3441 W Iris Ave, Visalia, CA 93277Sold
- $367,2003 bd2 ba1.6k sqft3541 W Iris Ave, Visalia, CA 93277Off Market
- $377,0003 bd2 ba1.6k sqft3522 W Iris Ave, Visalia, CA 93277Off Market
Nearby schools
GreatSchools rating
- 6/10Royal Oaks Elementary SchoolGrades: K-8Distance: 0.5 mi
- 5/10Mt. Whitney High SchoolGrades: 9-12Distance: 1.7 mi
- 3/10Divisadero Middle SchoolGrades: 7-8Distance: 1.2 mi
Get a cash offer in 3 minutes
Find out how much your home could sell for in as little as 3 minutes with a no-obligation cash offer.
Estimated market value
$505,500
Get a cash offer in 3 minutes
Find out how much your home could sell for in as little as 3 minutes with a no-obligation cash offer.
Estimated market value
$505,500
- California
- Tulare County
- Visalia
- 93277
- Oak Manor
- 3515 W Iris Avenue
Nearby cities
Nearby neighborhoods
Nearby zip codes
Other Visalia Topics
