**Seller now offering a 2/1 interest rate buydown with full price offer ***. Relocation Sale- Motivated Seller. - Don't miss out!!! Great Passive Income Opportunity as an Executive Rental or Airbnb! (No hoa & No cdd fees) Experience the epitome of luxury living in this exquisite South Tampa pool home, masterfully crafted by Domain Homes in 2019. From the moment you arrive, the true pride of ownership that shines all throughout from its stunning curb appeal captivates with its charming covered front porch and elegant second-floor balcony, inviting you to explore further. Step inside to discover a world of exceptional upgrades, including grand 5-1/2" baseboards and cooling ceramic tile that flows seamlessly throughout the expansive first floor. This open-concept masterpiece boasts over 3,100 square feet of sophisticated living space, featuring 4 generously sized bedrooms, 3-1/2 opulent baths, and a spacious 2-car attached garage. The heart of the home is a magnificent kitchen that truly impresses. With its sleek single-level island, walk-in pantry, stylish glass backsplash, and carefully selected pendant lighting, this gourmet space is a chef's dream. The rich granite counters, and top-of-the-line stainless-steel appliances complete this culinary oasis. Adjacent to the kitchen, the dining room and great room bask in abundant natural light, creating an inviting atmosphere perfect for entertaining. Ascend the elegant hardwood staircase adorned with a spindle handrail to the second floor, where you'll find stunning hardwood floors throughout. The primary suite is a tranquil retreat, featuring a tray ceiling and an expansive walk-in closet. Indulge in the luxurious primary bathroom, showcasing a walk-in shower with a frameless enclosure, a serene garden tub, and dual vanities with exquisite granite counters. The second floor also offers three additional well-appointed bedrooms, a loft area with its own balcony, and a convenient laundry room, making it ideal for family living. Step outside to your personal paradise, where the Florida lifestyle awaits. The saltwater pool and spa, enclosed in a sleek screen, are surrounded by lush tropical landscaping, offering the perfect sanctuary for relaxation and entertainment. Live the South Tampa Lifestyle, The area's parks and scenic trails invite leisurely strolls, jogging, or biking, while the nearby beaches provide a perfect escape for sunbathing and water sports. Culinary enthusiasts will revel in South Tampa’s diverse dining scene, featuring everything from upscale restaurants to charming cafes and trendy eateries. The vibrant nightlife, complete with chic bars and live music venues, ensures there's always something exciting happening. Families thrive in South Tampa, with excellent schools and a strong sense of community. Frequent local events, farmers' markets, and festivals foster connections among neighbors, making it a welcoming place to call home. The South Tampa lifestyle epitomizes elegance, relaxation, and an unwavering connection to nature and community. *** This exceptional home is not just a residence; it is a statement of luxury and pride of ownership, designed for those who appreciate the finer things in life. ** Buyers must use Erin Bayer of EMMLoans to receive the buydown offer.
Sold for $985,000
$985,000
3515 W PAXTON AVENUE, TAMPA, FL 33611
4beds
3,115sqft
Single Family Residence
Built in 2019
7,875 Square Feet Lot
$959,600 Zestimate®
$316/sqft
$7,013 Estimated rent
Home value
$959,600
$873,000 - $1.05M
$7,013/mo
Zestimate® history
Owner options
List your home for rent
$7,013/mo
Rent Zestimate®
Find your next renter with Zillow Rental Manager. Plus, with online applications, you can quickly screen prospective tenants – for free.
$7,013/mo
Rent Zestimate®
Refinance and save
$6,792/mo
Est. payment
Refinancing to a lower rate could help reduce your monthly payments and save thousands over the life of the loan.
$6,792/mo
Est. payment
Explore your selling options
Work with a Zillow partner agent
Leverage their expertise and Zillow's premium Showcase listings to get your home seen by more buyers.
Get startedList with your own agent
Get your home in front of millions of buyers by listing it on Zillow.
Learn how to do itSell it yourself
Take full control of how buyers see your home on Zillow by listing For Sale by Owner (FSBO).
List your homeWhat's special
Rich granite countersAdditional well-appointed bedroomsSaltwater pool and spaAbundant natural lightSleek single-level islandElegant hardwood staircaseLush tropical landscaping
Zillow last checked:
Listing updated:
Listed by:
Rima Olabi 617-755-2421,
HOMESMART 407-476-0461,
Charisse Mathews 727-808-7639,
HOMESMART
Bought with:
Tammy Liquori, PA, 350772
MICHAEL SAUNDERS & COMPANY
Source: Stellar MLS,MLS#: TB8311571 Originating MLS: Suncoast Tampa
Originating MLS: Suncoast Tampa
Facts & features
Interior
Bedrooms & bathrooms
- Bedrooms: 4
- Bathrooms: 4
- Full bathrooms: 3
- 1/2 bathrooms: 1
Rooms
- Room types: Great Room, Utility Room, Loft
Primary bedroom
- Features: En Suite Bathroom, Walk-In Closet(s)
- Level: Second
- Area: 224 Square Feet
- Dimensions: 14x16
Bedroom 2
- Features: Walk-In Closet(s)
- Level: Second
- Area: 121 Square Feet
- Dimensions: 11x11
Bedroom 3
- Features: Walk-In Closet(s)
- Level: Second
- Area: 121 Square Feet
- Dimensions: 11x11
Bedroom 4
- Features: En Suite Bathroom, Walk-In Closet(s)
- Level: Second
- Area: 182 Square Feet
- Dimensions: 13x14
Dining room
- Level: First
- Area: 143 Square Feet
- Dimensions: 13x11
Great room
- Level: First
- Area: 280 Square Feet
- Dimensions: 20x14
Kitchen
- Features: Breakfast Bar, Pantry
- Level: First
- Area: 170 Square Feet
- Dimensions: 17x10
Loft
- Level: Second
- Area: 195 Square Feet
- Dimensions: 15x13
Heating
- Electric, Heat Pump
Cooling
- Central Air
Appliances
- Included: Dishwasher, Disposal, Dryer, Electric Water Heater, Microwave, Range, Refrigerator, Washer
- Laundry: Electric Dryer Hookup, Inside, Laundry Room, Upper Level, Washer Hookup
Features
- Ceiling Fan(s), Kitchen/Family Room Combo, Open Floorplan, PrimaryBedroom Upstairs, Smart Home, Stone Counters, Walk-In Closet(s)
- Flooring: Ceramic Tile, Hardwood
- Doors: Sliding Doors
- Windows: Blinds, Shutters
- Has fireplace: No
Interior area
- Total structure area: 3,910
- Total interior livable area: 3,115 sqft
Property
Parking
- Total spaces: 2
- Parking features: Driveway, Garage Door Opener
- Attached garage spaces: 2
- Has uncovered spaces: Yes
Features
- Levels: Two
- Stories: 2
- Patio & porch: Covered, Front Porch, Rear Porch, Screened
- Exterior features: Balcony, Irrigation System, Rain Gutters, Sprinkler Metered
- Has private pool: Yes
- Pool features: Child Safety Fence, Gunite, Lighting, Salt Water, Screen Enclosure
- Has spa: Yes
- Spa features: Heated, In Ground
- Fencing: Fenced,Vinyl
Lot
- Size: 7,875 Square Feet
- Dimensions: 63 x 125
- Features: City Lot, Landscaped
- Residential vegetation: Mature Landscaping, Trees/Landscaped
Details
- Parcel number: A0930183YJ00000400011.0
- Zoning: RS-60
- Special conditions: None
Construction
Type & style
- Home type: SingleFamily
- Architectural style: Florida
- Property subtype: Single Family Residence
Materials
- Block, Stucco
- Foundation: Slab
- Roof: Shingle
Condition
- New construction: No
- Year built: 2019
Details
- Builder model: Turnstone B
- Builder name: Domain Homes
Utilities & green energy
- Sewer: Public Sewer
- Water: Public
- Utilities for property: BB/HS Internet Available, Cable Connected, Electricity Connected, Fire Hydrant, Public, Sewer Connected, Sprinkler Meter, Street Lights
Community & HOA
Community
- Features: None
- Security: Closed Circuit Camera(s), Security System, Security System Owned, Smoke Detector(s)
- Pet fee: $0 monthly
- Subdivision: GANDY BLVD PARK ADD
HOA
- Has HOA: No
Location
- Region: Tampa
Financial & listing details
- Price per square foot: $316/sqft
- Tax assessed value: $772,905
- Annual tax amount: $10,270
- Date on market: 10/16/2024
- Cumulative days on market: 205 days
- Listing terms: Cash,Conventional,VA Loan
- Ownership: Fee Simple
- Total actual rent: 0
- Electric utility on property: Yes
- Road surface type: Paved, Asphalt
Price history
| Date | Event | Price |
|---|---|---|
| 5/2/2025 | Sold | $985,000+85.9%$316/sqft |
Source:  Stellar MLS #TB8311571 Report a problem Stellar MLS #TB8311571 Report a problem | ||
| 12/5/2019 | Sold | $529,900+239.7%$170/sqft |
Source: Public Record Report a problem | ||
| 8/22/2018 | Sold | $156,000-14.3%$50/sqft |
Source: Public Record Report a problem | ||
| 2/9/2017 | Sold | $182,000+104.5%$58/sqft |
Source: Public Record Report a problem | ||
| 10/24/2008 | Sold | $89,000-46.9%$29/sqft |
Source: Stellar MLS #T2307645 Report a problem | ||
| 1/26/2007 | Sold | $167,500+204.5%$54/sqft |
Source: Public Record Report a problem | ||
| 9/30/1996 | Sold | $55,000+207.3%$18/sqft |
Source: Public Record Report a problem | ||
| 10/19/1993 | Sold | $17,900$6/sqft |
Source: Public Record Report a problem | ||
Public tax history
| Year | Property taxes | Tax assessment |
|---|---|---|
| 2025 | $11,294 +7.4% | $772,905 +31.9% |
| 2024 | $10,515 +2.4% | $586,051 +3% |
| 2023 | $10,270 +2.6% | $568,982 +3% |
| 2022 | $10,012 +9.2% | $552,410 +10.7% |
| 2021 | $9,169 +0.9% | $499,039 +1.4% |
| 2020 | $9,090 +347.8% | $492,149 +385.6% |
| 2019 | $2,030 | $101,351 -26.4% |
| 2018 | $2,030 -29.7% | $137,760 +26.6% |
| 2017 | $2,889 +54.1% | $108,790 +55.3% |
| 2016 | $1,875 +10.3% | $70,068 +10% |
| 2015 | $1,701 +6.1% | $63,698 +10% |
| 2014 | $1,603 +16.9% | $57,907 +10% |
| 2013 | $1,372 +30.3% | $52,643 +10% |
| 2012 | $1,053 -15.6% | $47,857 -15.7% |
| 2011 | $1,247 -12.5% | $56,772 -13.3% |
| 2010 | $1,426 -16.4% | $65,454 -16.1% |
| 2009 | $1,705 -32.6% | $78,021 -32.6% |
| 2008 | $2,531 -24.3% | $115,835 -25.3% |
| 2007 | $3,343 +418.5% | $155,129 +200.7% |
| 2006 | $645 +2.8% | $51,591 +3% |
| 2005 | $627 | $50,088 +3% |
| 2004 | -- | $48,629 +1.9% |
| 2003 | -- | $47,722 +10.1% |
| 2002 | -- | $43,329 +1.6% |
| 2001 | -- | $42,647 -12.4% |
| 2000 | $418 | $48,669 |
Find assessor info on the county website
Neighborhood: Gandy-Sun Bay South
Nearby homes
- $454,5003 bd2 ba1.7k sqft3513 W Paxton Ave, Tampa, FL 33611Off Market
- $375,1002 bd1 ba1k sqft3517 W Paxton Ave, Tampa, FL 33611Off Market
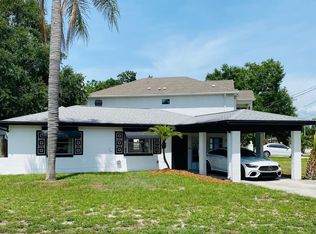
- $286,5002 bd1 ba842 sqft3511 W Paxton Ave, Tampa, FL 33611Off Market
- $366,5002 bd2 ba1.4k sqft3516 W Cherokee Ave, Tampa, FL 33611Off Market
- $796,2003 bd1 ba1.1k sqft3514 W Cherokee Ave, Tampa, FL 33611Off Market
- $916,5004 bd3 ba2.9k sqft3518 W Cherokee Ave, Tampa, FL 33611Off Market
- $841,5004 bd3 ba2.8k sqft5102 S Sterling Ave, Tampa, FL 33611Off Market
- $379,2003 bd2 ba1.2k sqft3512 W Cherokee Ave, Tampa, FL 33611Off Market
Nearby schools
GreatSchools rating
- 5/10Chiaramonte Elementary SchoolGrades: PK-5Distance: 0.4 mi
- 5/10Madison Middle SchoolGrades: 6-8Distance: 1.6 mi
- 6/10Robinson High SchoolGrades: 9-12Distance: 1.3 mi
Schools provided by the listing agent
- Elementary: Chiaramonte-HB
- Middle: Madison-HB
- High: Robinson-HB
Source: Stellar MLS. This data may not be complete. We recommend contacting the local school district to confirm school assignments for this home.
Get a cash offer in 3 minutes
Find out how much your home could sell for in as little as 3 minutes with a no-obligation cash offer.
Estimated market value
$959,600
Get a cash offer in 3 minutes
Find out how much your home could sell for in as little as 3 minutes with a no-obligation cash offer.
Estimated market value
$959,600
- Florida
- Hillsborough County
- Tampa
- 33611
- Gandy-Sun Bay South
- 3515 W PAXTON AVENUE
Nearby cities
Nearby neighborhoods
Nearby zip codes
Other Tampa Topics
