Welcome to your dream home in Bloomfield Township! This stunning quad-level residence offers an expansive 3,591 square feet of living space nestled on a generous 1.22 acres of lush, treed land. Boasting 4 bedrooms and 3 full, renovated bathrooms, this meticulously maintained home is the epitome of comfort and luxury. Step inside to discover a host of recent upgrades, including a new roof, boiler, air conditioning system, dishwasher, washer, dryer, and new front elevation siding. The heart of the home lies in the gorgeous updated kitchen, where you'll find top-of-the-line amenities such as a gas cooktop, double ovens, built-in microwave, breakfast bar, center island, and a convenient built-in desk area. Whether you're preparing a gourmet meal or enjoying a quick snack, this kitchen is sure to delight the culinary enthusiast. Entertain guests in style in the spacious family room, which also doubles as a fantastic game room for endless fun and relaxation. Need additional space? The bonus area above the garage is heated and equipped with its own electrical panel, offering endless possibilities for a home office, small business, gym, or hobby room. The lower level bedroom provides a private retreat for guests or extended family members, complete with easy access to a beautifully renovated full bathroom. The basement offers a ton of storage, the laundry area, a separate mechanical room and a door leading to the rear of the property. Step outside to your own private oasis, where the rear yard beckons with mature trees, multiple patios, and a built-in firepit perfect for cozy evenings under the stars. Whether you're hosting a summer barbecue or simply enjoying an evening with loved ones, this outdoor space is sure to impress. Located in the highly sought-after Bloomfield Hills school district, this home offers not only unparalleled comfort and luxury but also access to top-notch educational opportunities for your family. Don't miss your chance to own this exquisite propertyschedule your private showing today and experience the best of Bloomfield Township living!
Sold
Street View
$750,000
3515 Walbri Dr, Bloomfield Hills, MI 48304
4beds
4,419sqft
Single Family Residence
Built in 1963
1.22 Acres Lot
$886,300 Zestimate®
$170/sqft
$6,862 Estimated rent
Home value
$886,300
$833,000 - $957,000
$6,862/mo
Zestimate® history
Owner options
List your home for rent
$6,862/mo
Rent Zestimate®
Find your next renter with Zillow Rental Manager. Plus, with online applications, you can quickly screen prospective tenants – for free.
$6,862/mo
Rent Zestimate®
Refinance and save
$4,850/mo
Est. payment
Refinancing to a lower rate could help reduce your monthly payments and save thousands over the life of the loan.
$4,850/mo
Est. payment
Explore your selling options
Work with a Zillow partner agent
Leverage their expertise and Zillow's premium Showcase listings to get your home seen by more buyers.
Get startedList with your own agent
Get your home in front of millions of buyers by listing it on Zillow.
Learn how to do itSell it yourself
Take full control of how buyers see your home on Zillow by listing For Sale by Owner (FSBO).
List your homeWhat's special
Small businessSeparate mechanical roomRenovated bathroomsTon of storageGorgeous updated kitchenBonus areaFantastic game room
Zillow last checked:
Listing updated:
Listed by:
Jennifer Hubenschmidt 248-667-2457,
Remerica Hometown One
Bought with:
Brandon Curry
Source: MichRIC,MLS#: 24007755
Facts & features
Interior
Bedrooms & bathrooms
- Bedrooms: 4
- Bathrooms: 3
- Full bathrooms: 3
Primary bedroom
- Level: Upper
- Area: 272
- Dimensions: 17.00 x 16.00
Bedroom 2
- Level: Upper
- Area: 182
- Dimensions: 14.00 x 13.00
Bedroom 3
- Level: Upper
- Area: 143
- Dimensions: 11.00 x 13.00
Bedroom 4
- Level: Lower
- Area: 165
- Dimensions: 11.00 x 15.00
Primary bathroom
- Level: Upper
- Area: 143
- Dimensions: 11.00 x 13.00
Bathroom 1
- Level: Upper
- Area: 77
- Dimensions: 11.00 x 7.00
Bathroom 2
- Level: Lower
- Area: 49
- Dimensions: 7.00 x 7.00
Bonus room
- Level: Upper
- Area: 667
- Dimensions: 29.00 x 23.00
Bonus room
- Level: Upper
- Area: 253
- Dimensions: 11.00 x 23.00
Dining room
- Level: Main
- Area: 360
- Dimensions: 24.00 x 15.00
Family room
- Level: Lower
- Area: 598
- Dimensions: 23.00 x 26.00
Kitchen
- Level: Main
- Area: 363
- Dimensions: 33.00 x 11.00
Laundry
- Level: Basement
- Area: 100
- Dimensions: 10.00 x 10.00
Living room
- Level: Lower
- Area: 308
- Dimensions: 22.00 x 14.00
Office
- Level: Main
- Area: 210
- Dimensions: 14.00 x 15.00
Other
- Description: STORAGE AND MECHANICS
- Level: Basement
- Area: 200
- Dimensions: 8.00 x 25.00
Other
- Description: SCREENED IN PORCH
- Level: Main
- Area: 198
- Dimensions: 11.00 x 18.00
Other
- Description: PRIMARY CLOSET
- Level: Upper
- Area: 143
- Dimensions: 13.00 x 11.00
Other
- Description: BAR AREA
- Level: Lower
- Area: 126
- Dimensions: 9.00 x 14.00
Other
- Description: MUDROOM
- Level: Lower
- Area: 56
- Dimensions: 7.00 x 8.00
Heating
- Baseboard
Cooling
- Attic Fan, Central Air
Appliances
- Included: Bar Fridge, Built-In Electric Oven, Cooktop, Dishwasher, Disposal, Double Oven, Dryer, Microwave, Refrigerator, Washer, Water Softener Owned
- Laundry: Gas Dryer Hookup, In Basement, Sink, Washer Hookup
Features
- Ceiling Fan(s), Wet Bar, Center Island, Pantry
- Flooring: Carpet, Laminate, Stone, Tile, Vinyl, Wood
- Windows: Screens
- Basement: Partial,Walk-Out Access
- Number of fireplaces: 3
- Fireplace features: Den, Family Room, Living Room
Interior area
- Total structure area: 3,634
- Total interior livable area: 4,419 sqft
- Finished area below ground: 785
Property
Parking
- Total spaces: 3
- Parking features: Attached, Garage Door Opener
- Garage spaces: 3
Features
- Stories: 4
- Patio & porch: Scrn Porch
Lot
- Size: 1.22 Acres
- Dimensions: 114 x 171 x 265 x 211
Details
- Parcel number: 1912352002
Construction
Type & style
- Home type: SingleFamily
- Property subtype: Single Family Residence
Materials
- Brick, Vinyl Siding
- Roof: Asphalt
Condition
- New construction: No
- Year built: 1963
Utilities & green energy
- Sewer: Septic Tank
- Water: Public, Well, Extra Well
- Utilities for property: Natural Gas Connected, Cable Connected
Community & HOA
Community
- Subdivision: Woodcrest Lakes
HOA
- Has HOA: Yes
- HOA fee: $75 monthly
Location
- Region: Bloomfield Hills
Financial & listing details
- Price per square foot: $170/sqft
- Tax assessed value: $288,200
- Annual tax amount: $10,506
- Date on market: 2/15/2024
- Listing terms: Cash,VA Loan,Conventional
Price history
| Date | Event | Price |
|---|---|---|
| 4/5/2024 | Sold | $750,000-4.9%$170/sqft |
Source:  MichRIC #24007755 Report a problem MichRIC #24007755 Report a problem | ||
| 3/19/2024 | Pending sale | $789,000$179/sqft |
Source: MichRIC #24007755 Report a problem | ||
| 3/7/2024 | Price change | $789,000-1.4%$179/sqft |
Source: MichRIC #24007755 Report a problem | ||
| 2/15/2024 | Listed for sale | $800,000+39.1%$181/sqft |
Source: MichRIC #24007755 Report a problem | ||
| 1/15/2020 | Sold | $575,000-3.4%$130/sqft |
Source: Public Record Report a problem | ||
| 11/26/2019 | Pending sale | $595,000$135/sqft |
Source: Signature Sotheby's International Realty #219087637 Report a problem | ||
| 11/11/2019 | Price change | $595,000-0.4%$135/sqft |
Source: Signature Sotheby's International Realty #219087637 Report a problem | ||
| 10/2/2019 | Price change | $597,500-3.6%$135/sqft |
Source: Signature Sotheby's International Realty #219087637 Report a problem | ||
| 9/22/2019 | Price change | $619,900-3.1%$140/sqft |
Source: Signature Sotheby's International Realty #219087637 Report a problem | ||
| 8/26/2019 | Price change | $639,900-5.2%$145/sqft |
Source: Coldwell Banker Weir Manuel #219027760 Report a problem | ||
| 8/15/2019 | Price change | $675,000-3.4%$153/sqft |
Source: Coldwell Banker Weir Manuel #219068751 Report a problem | ||
| 7/24/2019 | Price change | $699,000-4.2%$158/sqft |
Source: Coldwell Banker Weir Manuel #219068751 Report a problem | ||
| 7/12/2019 | Price change | $729,900+0.1%$165/sqft |
Source: Coldwell Banker Weir Manuel #219068751 Report a problem | ||
| 7/8/2019 | Price change | $729,000-1.4%$165/sqft |
Source: Coldwell Banker Weir Manuel #219052342 Report a problem | ||
| 6/27/2019 | Price change | $739,000-1.5%$167/sqft |
Source: Coldwell Banker Weir Manuel #219052342 Report a problem | ||
| 6/4/2019 | Price change | $749,900-6.1%$170/sqft |
Source: Coldwell Banker Weir Manuel #219052342 Report a problem | ||
| 5/8/2019 | Price change | $799,000-3.2%$181/sqft |
Source: Coldwell Banker Weir Manuel #219027760 Report a problem | ||
| 4/22/2019 | Price change | $825,000-1.7%$187/sqft |
Source: Coldwell Banker Weir Manuel #219027760 Report a problem | ||
| 3/31/2019 | Listed for sale | $839,000+158.2%$190/sqft |
Source: Coldwell Banker Weir Manuel #219027760 Report a problem | ||
| 12/21/2010 | Sold | $325,000-9.7%$74/sqft |
Source: Public Record Report a problem | ||
| 11/20/2010 | Listed for sale | $359,900$81/sqft |
Source: NCI #210108427 Report a problem | ||
| 10/3/2010 | Listing removed | $359,900$81/sqft |
Source: HALL & HUNTER-BIRMINGHAM #210108427 Report a problem | ||
| 9/21/2010 | Listed for sale | $359,900$81/sqft |
Source: HALL & HUNTER-BIRMINGHAM #210108427 Report a problem | ||
Public tax history
| Year | Property taxes | Tax assessment |
|---|---|---|
| 2025 | $10,459 -3.3% | $283,090 |
| 2024 | $10,819 +4.6% | $283,090 -1.8% |
| 2023 | $10,346 +0.7% | $288,200 +0.5% |
| 2022 | $10,272 -1.3% | $286,660 +0.3% |
| 2021 | $10,408 | $285,690 +7.9% |
| 2020 | -- | $264,680 +5.2% |
| 2019 | $7,046 +1.8% | $251,660 +6.5% |
| 2018 | $6,919 | $236,300 +1.2% |
| 2017 | -- | $233,490 -11% |
| 2016 | -- | $262,290 +5.1% |
| 2015 | -- | $249,510 +25.5% |
| 2014 | -- | $198,850 -2.4% |
| 2011 | -- | $203,680 -4.4% |
| 2010 | $8,297 +1% | $213,050 -5.9% |
| 2009 | $8,217 +133.7% | $226,510 -50.1% |
| 2005 | $3,517 | $453,690 +102.8% |
| 2003 | -- | $223,730 -4.5% |
| 2002 | -- | $234,340 +27.3% |
| 2001 | $6,092 +5.9% | $184,050 +3.2% |
| 2000 | $5,754 | $178,350 |
Find assessor info on the county website
Neighborhood: 48304
Nearby homes
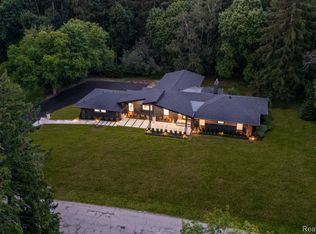
- $1,200,0003 bd4 ba3.1k sqft3539 Walbri Dr, Bloomfield Hills, MI 48304Sold
- $461,5003 bd3 ba2.3k sqft740 E Long Lake Rd, Bloomfield Hills, MI 48304Off Market
- $520,2004 bd2 ba1.9k sqft3381 Squirrel Rd, Bloomfield Hills, MI 48304Off Market
- $584,9003 bd2 ba1.6k sqft3525 Squirrel Rd, Bloomfield Hills, MI 48304Off Market
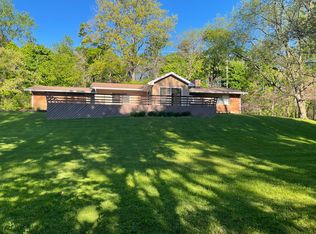
- $1,025,0004 bd4 ba4.3k sqft3504 Walbri Dr, Bloomfield Hills, MI 48304Sold
- $1,318,3003 bd3 ba3.8k sqft3526 Walbri Dr, Bloomfield Hills, MI 48304Off Market
- $653,8005 bd4 ba1.8k sqft3565 Walbri Dr, Bloomfield Hills, MI 48304Off Market
- $2,372,0006 bd6 ba4.4k sqft3548 Walbri Dr, Bloomfield Hills, MI 48304Off Market
Nearby schools
GreatSchools rating
- 10/10Way Elementary SchoolGrades: K-5Distance: 2.8 mi
- 9/10East Hills Middle SchoolGrades: 6-8Distance: 2.2 mi
- 9/10Bloomfield Hills High SchoolGrades: 9-12Distance: 3.3 mi
Schools provided by the listing agent
- Elementary: Way Elementary School
- Middle: Northern Hills Middle School
- High: Bloomfield Hills Middle School
Source: MichRIC. This data may not be complete. We recommend contacting the local school district to confirm school assignments for this home.
Get a cash offer in 3 minutes
Find out how much your home could sell for in as little as 3 minutes with a no-obligation cash offer.
Estimated market value
$886,300
Get a cash offer in 3 minutes
Find out how much your home could sell for in as little as 3 minutes with a no-obligation cash offer.
Estimated market value
$886,300
- Michigan
- Oakland County
- Bloomfield Hills
- 48304
- 3515 Walbri Dr
Nearby cities
Nearby zip codes
Other Bloomfield Hills Topics
- Apartments for Rent in 48304
- Houses for Sale in 48304
- Houses for Rent in 48304
- 48304 Real Estate
- Bloomfield Hills Condos
- Houses for Sale in Bloomfield Hills
- Newest Listings in Bloomfield Hills
- Bloomfield Hills Home Values
- Bloomfield Hills Real Estate Agents
- Bloomfield Hills Refinance
- Bloomfield Hills Mortgage Rates
