MOVE IN READY!! Discover the Preakness II, an open-concept design with a spacious kitchen, breakfast area, and family room that flow seamlessly together for easy everyday living and entertaining. A private first-floor owner's suite offers comfort and convenience, while upstairs includes three secondary bedrooms, 2 full baths, and a versatile loft space.
Active contingent
$933,990
3515 Welks Way, Mount Pleasant, SC 29466
3beds
2,734sqft
Single Family Residence
Built in 2024
0.29 Acres Lot
$921,700 Zestimate®
$342/sqft
$-- HOA
What's special
Versatile loft spaceSpacious kitchenOpen-concept designBreakfast areaThree secondary bedrooms
- 4 days
- 297
- 20
Likely to sell faster than
Zillow last checked:
Listing updated:
Listed by:
DRB Group South Carolina, LLC
Source: CTMLS,MLS#: 26027221
Facts & features
Interior
Bedrooms & bathrooms
- Bedrooms: 3
- Bathrooms: 3
- Full bathrooms: 2
- 1/2 bathrooms: 1
Rooms
- Room types: Family Room, Loft, Dining Room, Eat-In-Kitchen, Family, Foyer, Laundry, Pantry, Separate Dining, Study, Breakfast Room
Heating
- Forced Air, Natural Gas
Cooling
- Central Air
Appliances
- Laundry: Washer Hookup, Electric Dryer Hookup, Laundry Room
Features
- High Ceilings, Kitchen Island, Ceiling - Smooth, Walk-In Closet(s), Eat-in Kitchen, Entrance Foyer, Pantry
- Flooring: Ceramic Tile, Luxury Vinyl
- Windows: ENERGY STAR Qualified Windows
- Number of fireplaces: 1
- Fireplace features: Family Room, One
Interior area
- Total structure area: 2,734
- Total interior livable area: 2,734 sqft
Property
Parking
- Total spaces: 2
- Parking features: Detached, Garage, Garage Door Opener
- Garage spaces: 2
Features
- Levels: Two
- Stories: 2
- Entry location: Ground Level
- Patio & porch: Front Porch
- Exterior features: Rain Gutters, Lawn Irrigation
Lot
- Size: 0.29 Acres
- Features: 0 - .5 Acre
Details
- Parcel number: 5610000656
- Special conditions: 10 Yr Warranty
Construction
Type & style
- Home type: SingleFamily
- Architectural style: Traditional
- Property subtype: Single Family Residence
Materials
- Cement Siding
- Foundation: Raised
- Roof: Architectural
Condition
- New construction: Yes
- Year built: 2024
Details
- Warranty included: Yes
Utilities & green energy
- Sewer: Public Sewer
- Water: Public
- Utilities for property: Berkeley Elect Co-Op, Mt. P. W/S Comm, Dominion Energy
Green energy
- Energy efficient items: HVAC
Community & HOA
Community
- Subdivision: None
Location
- Region: Mount Pleasant
Financial & listing details
- Price per square foot: $342/sqft
- Tax assessed value: $255,000
- Annual tax amount: $3,224
- Date on market: 10/1/2026
- Listing terms: Cash,Conventional,FHA,VA Loan
Estimated market value
$921,700
$876,000 - $968,000
Not available
Price history
| Date | Event | Price |
|---|---|---|
| 10/1/2026 | Listed for sale | $933,990$342/sqft |
Source:  CTMLS #26027221 Report a problem CTMLS #26027221 Report a problem | ||
Public tax history
| Year | Property taxes | Tax assessment |
|---|---|---|
| 2025 | $3,224 +12.6% | $13,180 +15% |
| 2024 | $2,863 | $11,460 |
Find assessor info on the county website
Monthly payment
Est. payment
Payment breakdown
Explore the cost of this home by adjusting the details. Changes won't be saved.Climate risks
Neighborhood: 29466
Nearby schools
Schools provided by the listing agent
- Elementary: Jennie Moore
- Middle: Laing
- High: Wando
Source: CTMLS. This data may not be complete. We recommend contacting the local school district to confirm school assignments for this home.
- $1,099,9905 bd4 ba3.6k sqft3511 Welks Way, Mount Pleasant, SC 29466New Construction

- $959,9903 bd3 ba2.6k sqft3519 Welks Way, Mount Pleasant, SC 29466New Construction

- $934,9904 bd4 ba2.7k sqft3507 Welks Way, Mount Pleasant, SC 29466New Construction
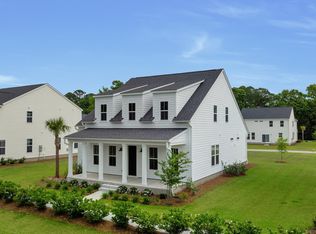
- $1,076,9904 bd4 ba3.6k sqft3523 Welks Way, Mount Pleasant, SC 29466New Construction

Similar homes
- $959,9903 bd3 ba2.6k sqft3519 Welks Way, Mount Pleasant, SC 29466New Construction
 MLS ID #26027223, Laura Ashfield. CTMLS
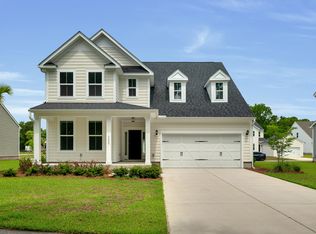
 - $904,9903 bd3 ba2.7k sqft3829 Cracked Shell Ln, Mount Pleasant, SC 29466New Construction
 CTMLS
CTMLS - $923,9904 bd3 ba2.8k sqft3845 Cracked Shell Ln, Mount Pleasant, SC 29466New Construction
 MLS ID #26027229, Sarah Jenkins. CTMLS
 - $934,9904 bd4 ba2.7k sqft3507 Welks Way, Mount Pleasant, SC 29466New ConstructionMLS ID #26027218, Laura Ashfield. CTMLS
- $902,9904 bd3 ba2.7k sqft3825 Cracked Shell Ln, Mount Pleasant, SC 29466New ConstructionCTMLS
- $896,9903 bd3 ba2.2k sqft3531 Welks Way, Mount Pleasant, SC 29466New ConstructionMLS ID #26027216, Sarah Jenkins. CTMLS
- $900,0003 bd3 ba2.4k sqft1300 Enfield Ln, Mount Pleasant, SC 29466For SaleMLS ID #26025375, Tradd Bastian. CTMLS
- $899,0003 bd3 ba2.3k sqft1261 Pearwood Ct, Mount Pleasant, SC 29466For SaleMLS ID #26026079, John Bell. CTMLS
- $1,054,9905 bd4 ba3.6k sqft3833 Cracked Shell Ln, Mount Pleasant, SC 29466New ConstructionMLS ID #26027276, Sarah Jenkins. CTMLS
- $1,120,0004 bd3 ba2.8k sqft2182 Annie Laura Ln, Mount Pleasant, SC 29466For SaleMLS ID #26027355, Sean Williams. CTMLS
- $1,076,9904 bd4 ba3.6k sqft3523 Welks Way, Mount Pleasant, SC 29466New ConstructionMLS ID #26027224, Laura Ashfield. CTMLS
- $999,0005 bd3 ba2.7k sqft1508 Keshi Pearl Dr, Mount Pleasant, SC 29466For SaleMLS ID #25030700, Lauren Newman. CTMLS
- $925,0004 bd5 ba2.7k sqft2973 Bluff Ln, Mount Pleasant, SC 29466For SaleMLS ID #26026808, Tina Byers. CTMLS
- $830,0004 bd4 ba2.7k sqft1396 Lakecrest Ct, Mount Pleasant, SC 29466For SaleMLS ID #26027554, Jansen Powhida. CTMLS
- $849,9903 bd3 ba2.2k sqft3104 Sandy Pearl Way, Mount Pleasant, SC 29466New ConstructionCTMLS
- $1,200,0005 bd3 ba2.7k sqft2226 Mother Of Pearl Dr, Mount Pleasant, SC 29466For SaleMLS ID #26027160, Benjy Hairfield. CTMLS
- $975,0004 bd3 ba2.9k sqft516 Rice Planters Dr, Mount Pleasant, SC 29464For SaleMLS ID #26027253, Ariel Trouche. CTMLS
