LOT-HOME PACKAGE IN SHOWFIELD! The Hamilton is a functional, open floor plan which offers ample space with the potential for expansion. The first floor includes a large, gourmet eat-in kitchen with double sink, built-in appliances, granite countertops, and island with bar seating; a great room with two-story ceilings, gas fireplace, and access to the back porch; an owner's suite with two walk-in closets as well as a bathroom with both stall shower and clawfoot soaking tub; and an office, mudroom, and laundry room. Second-floor highlights include a loft with balcony access, two additional bedrooms with a Jack-and-Jill bathroom, and a second owner's suite. Of course, if you would prefer a plan other than the Hamilton, YOU MAY DESIGN SOMETHING FROM SCRATCH! The iconic, 132-acre community of Showfield is situated along a portion of the 16-mile Junction & Breakwater Trail loop and includes a community clubhouse, community pool, wooded walking trails, and multiple ponds. This desirable neighborhood is located within a half mile of Cape Henlopen State Park, Lewes Beach, and all the amazing restaurants and shopping opportunities of downtown Lewes. Showfield is the most exciting opportunity at the Delaware Beaches â donât miss your chance to purchase in one of our areaâs most sought-after communities!
Sold for $2,395,162
$2,395,162
35152 Battlemixer Dr, Lewes, DE 19958
4beds
3,500sqft
Single Family Residence
Built in ----
0.34 Acres Lot
$2,470,300 Zestimate®
$684/sqft
$3,589 Estimated rent
Home value
$2,470,300
$2.30M - $2.67M
$3,589/mo
Zestimate® history
Owner options
List your home for rent
$3,589/mo
Rent Zestimate®
Find your next renter with Zillow Rental Manager. Plus, with online applications, you can quickly screen prospective tenants – for free.
$3,589/mo
Rent Zestimate®
Refinance and save
$11,340/mo
Est. payment
Refinancing to a lower rate could help reduce your monthly payments and save thousands over the life of the loan.
$11,340/mo
Est. payment
Explore your selling options
Work with a Zillow partner agent
Leverage their expertise and Zillow's premium Showcase listings to get your home seen by more buyers.
Get startedList with your own agent
Get your home in front of millions of buyers by listing it on Zillow.
Learn how to do itSell it yourself
Take full control of how buyers see your home on Zillow by listing For Sale by Owner (FSBO).
List your homeWhat's special
Community poolGas fireplaceWooded walking trailsMultiple pondsCommunity clubhouseOpen floor planLaundry room
Zillow last checked:
Listing updated:
Listed by:
CARRIE LINGO 302-344-9188,
Jack Lingo - Lewes,
Listing Team: Carrie Lingo Team
Bought with:
CARRIE LINGO, RS-0017885
Jack Lingo - Lewes
Source: Bright MLS,MLS#: DESU2026832
Facts & features
Interior
Bedrooms & bathrooms
- Bedrooms: 4
- Bathrooms: 4
- Full bathrooms: 3
- 1/2 bathrooms: 1
- Main level bathrooms: 2
- Main level bedrooms: 1
Rooms
- Room types: Primary Bedroom, Bedroom 2, Bedroom 3, Bedroom 4, Kitchen, Foyer, Great Room, Laundry, Loft, Bathroom 2, Bathroom 3, Primary Bathroom, Half Bath
Heating
- Forced Air, Natural Gas
Cooling
- Central Air, Programmable Thermostat, Electric
Appliances
- Included: Microwave, Built-In Range, Dishwasher, Disposal, Exhaust Fan, Refrigerator, Tankless Water Heater
- Laundry: Hookup, Washer/Dryer Hookups Only, Laundry Room, Mud Room
Features
- Built-in Features, Combination Kitchen/Dining, Crown Molding, Entry Level Bedroom, Family Room Off Kitchen, Open Floorplan, Kitchen - Gourmet, Kitchen Island, Primary Bath(s), Recessed Lighting, Soaking Tub, Bathroom - Stall Shower, Upgraded Countertops, Walk-In Closet(s), 2 Story Ceilings, 9'+ Ceilings, Dry Wall
- Flooring: Carpet, Ceramic Tile, Hardwood, Wood
- Windows: Casement, Double Hung, Energy Efficient, Low Emissivity Windows, Screens, Transom
- Has basement: No
- Number of fireplaces: 1
- Fireplace features: Gas/Propane
Interior area
- Total structure area: 3,500
- Total interior livable area: 3,500 sqft
- Finished area above ground: 3,500
Property
Parking
- Total spaces: 4
- Parking features: Garage Faces Side, Garage Door Opener, Inside Entrance, Concrete, Attached, Driveway
- Attached garage spaces: 2
- Uncovered spaces: 2
Accessibility
- Accessibility features: 2+ Access Exits
Features
- Levels: Two
- Stories: 2
- Exterior features: Sidewalks, Street Lights
- Pool features: Community
Lot
- Size: 0.34 Acres
- Dimensions: 100 x 150
Details
- Additional structures: Above Grade
- Parcel number: 33508.001146.00
- Zoning: RESIDENTIAL
- Special conditions: Standard
Construction
Type & style
- Home type: SingleFamily
- Architectural style: Farmhouse/National Folk
- Property subtype: Single Family Residence
Materials
- Batts Insulation, Blown-In Insulation, HardiPlank Type, Masonry, Rigid Insulation, Spray Foam Insulation, Stick Built, Stone
- Foundation: Crawl Space
- Roof: Architectural Shingle
Condition
- New construction: Yes
Details
- Builder model: Garrison Homes
- Builder name: The Hamilton
Utilities & green energy
- Electric: 200+ Amp Service
- Sewer: Public Sewer
- Water: Private
- Utilities for property: Cable Available, Electricity Available, Natural Gas Available, Phone Available, Sewer Available, Water Available
Community & HOA
Community
- Features: Pool
- Security: Smoke Detector(s)
- Subdivision: Showfield
HOA
- Has HOA: Yes
- Amenities included: Bar/Lounge, Clubhouse, Fitness Center, Jogging Path, Meeting Room, Pool
- Services included: Common Area Maintenance, Management, Pool(s), Road Maintenance, Recreation Facility
- HOA fee: $555 quarterly
Location
- Region: Lewes
Financial & listing details
- Price per square foot: $684/sqft
- Tax assessed value: $2,373,900
- Annual tax amount: $2,000
- Date on market: 8/5/2022
- Listing agreement: Exclusive Right To Sell
- Ownership: Fee Simple
Price history
| Date | Event | Price |
|---|---|---|
| 12/8/2023 | Sold | $2,395,162+270.8%$684/sqft |
Source:  Bright MLS #DESU2026832 Report a problem Bright MLS #DESU2026832 Report a problem | ||
| 8/5/2022 | Sold | $645,905-73%$185/sqft |
Source: Bright MLS #DESU2026842 Report a problem | ||
| 8/5/2022 | Listing removed | $2,395,000$684/sqft |
Source: Bright MLS #DESU2024208 Report a problem | ||
| 7/5/2022 | Contingent | $2,395,000$684/sqft |
Source: Bright MLS #DESU2024208 Report a problem | ||
| 6/23/2022 | Listed for sale | $2,395,000+604.6%$684/sqft |
Source: Bright MLS #DESU2024208 Report a problem | ||
| 11/12/2019 | Sold | $339,900$97/sqft |
Source: Public Record Report a problem | ||
Public tax history
| Year | Property taxes | Tax assessment |
|---|---|---|
| 2025 | $5,014 +65.4% | $1,186,950 +1830% |
| 2024 | $3,031 +583.9% | $61,500 +583.3% |
| 2023 | $443 +3.6% | $9,000 |
| 2022 | $428 +0.9% | $9,000 |
| 2021 | $424 +0.3% | $9,000 |
| 2020 | $423 | $9,000 |
| 2019 | $423 -0.1% | $9,000 |
| 2018 | $423 +7.1% | $9,000 |
| 2017 | $395 | $9,000 |
| 2016 | -- | $9,000 |
Find assessor info on the county website
Neighborhood: 19958
Nearby homes
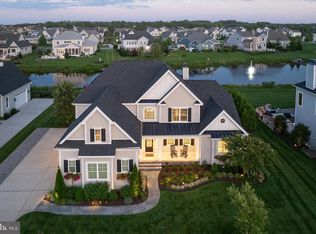
- $1,999,9005 bd5 ba5.8k sqft35142 Battlemixer Dr, Lewes, DE 19958For Sale
- $2,230,7003 bd-- ba3.7k sqft35155 Battlemixer Dr, Lewes, DE 19958Off Market
- $1,851,9005 bd7 ba4.1k sqft35169 Battlemixer Dr, Lewes, DE 19958Off Market
- $1,600,0004 bd4 ba4.6k sqft35141 Battlemixer Dr, Lewes, DE 19958Sold

- $1,835,7003 bd-- ba2.9k sqft35182 Battlemixer Dr, Lewes, DE 19958Off Market
- $2,187,1004 bd5 ba3.8k sqft35179 Battlemixer Dr, Lewes, DE 19958Off Market
- $1,998,9004 bd5 ba5k sqft36850 Crossrail Way, Lewes, DE 19958Off Market
- $469,90010,618 Square FeetPaddock Way LOT 43, Lewes, DE 19958Sold
Nearby schools
GreatSchools rating
- 9/10Shields (Richard A.) Elementary SchoolGrades: K-5Distance: 0.7 mi
- NAFrederick D Thomas Middle SchoolGrades: 6-8Distance: 1 mi
- 8/10Cape Henlopen High SchoolGrades: 9-12Distance: 0.9 mi
Schools provided by the listing agent
- District: Cape Henlopen
Source: Bright MLS. This data may not be complete. We recommend contacting the local school district to confirm school assignments for this home.
Sell for more on Zillow
Get a Zillow Showcase℠ listing at no additional cost and you could sell for .
$2,470,300
2% more
+$49,406
With Zillow Showcase(estimated)
$2,519,706
- Delaware
- Sussex County
- Lewes
- 19958
- 35152 Battlemixer Dr
Nearby cities
Nearby zip codes
Other Lewes Topics
