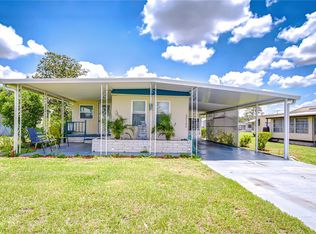
All you need to bring are your personal items and clothing. Furnished home ready to go. It can be your seasonal or year-round home. On the outside you have a furnished side screen porch plus a patio with fire pit in the rear of home for your enjoyment. The shed on the porch/carport area has the laundry area. From the side entrance enter into the updated, inviting kitchen. Newer appliances including a dishwasher. Extra countertop space plus a small eating area. Toward the rear of the home the hallway has an extra closet area. The full bath has also been updated with a walk-in shower. The rear bedroom has a wall of built-in closet area. On the other side of the kitchen, you will find the dining room which leads into the front bedroom and the half bathroom. The living room is an addition that also has the central heat and air ducted into it. Located toward the rear of the park but still near the clubhouse and pool. Park currently has evenings with entertainment at the clubhouse. Inviting senior community with a variety of planned activities. Great location for trips to Tampa, Lakeland or the beach. Call now for a chance to view this light and bright home before it is gone.
Sold for $113,400
$113,400
35152 ZEPHYR SHORES DRIVE, ZEPHYRHILLS, FL 33541
2beds
924sqft
Mobile Home
Built in 1973
6,110 Square Feet Lot
$109,200 Zestimate®
$123/sqft
$1,128 Estimated rent
Home value
$109,200
$98,000 - $122,000
$1,128/mo
Zestimate® history
Owner options
List your home for rent
$1,128/mo
Rent Zestimate®
Find your next renter with Zillow Rental Manager. Plus, with online applications, you can quickly screen prospective tenants – for free.
$1,128/mo
Rent Zestimate®
Refinance and save
$693/mo
Est. payment
Refinancing to a lower rate could help reduce your monthly payments and save thousands over the life of the loan.
$693/mo
Est. payment
Explore your selling options
Work with a Zillow partner agent
Leverage their expertise and Zillow's premium Showcase listings to get your home seen by more buyers.
Get startedList with your own agent
Get your home in front of millions of buyers by listing it on Zillow.
Learn how to do itSell it yourself
Take full control of how buyers see your home on Zillow by listing For Sale by Owner (FSBO).
List your homeWhat's special
Furnished homeNewer appliancesUpdated inviting kitchenDining roomSmall eating areaExtra countertop spaceWalk-in shower
Zillow last checked:
Listing updated:
Listed by:
Kathy Mc Leod 813-997-5328,
CENTURY 21 BILL NYE REALTY 813-782-5506
Bought with:
Kathy Mc Leod, 553528
CENTURY 21 BILL NYE REALTY
Source: Stellar MLS,MLS#: TB8327094 Originating MLS: Suncoast Tampa
Originating MLS: Suncoast Tampa
Facts & features
Interior
Bedrooms & bathrooms
- Bedrooms: 2
- Bathrooms: 2
- Full bathrooms: 1
- 1/2 bathrooms: 1
Rooms
- Room types: Living Room
Primary bedroom
- Features: Built-in Closet
- Level: First
- Area: 90 Square Feet
- Dimensions: 9x10
Bedroom 2
- Features: Built-in Closet
- Level: First
- Area: 80 Square Feet
- Dimensions: 8x10
Bathroom 1
- Features: Shower No Tub
- Level: First
- Area: 56.8 Square Feet
- Dimensions: 8x7.1
Bathroom 2
- Level: First
- Area: 18 Square Feet
- Dimensions: 3x6
Dining room
- Level: First
- Area: 99 Square Feet
- Dimensions: 11x9
Kitchen
- Level: First
- Area: 143 Square Feet
- Dimensions: 11x13
Living room
- Level: First
- Area: 198 Square Feet
- Dimensions: 11x18
Heating
- Central, Electric
Cooling
- Central Air
Appliances
- Included: Dishwasher, Dryer, Electric Water Heater, Microwave, Range, Refrigerator, Washer
- Laundry: Outside
Features
- Eating Space In Kitchen, Split Bedroom
- Flooring: Laminate
- Windows: Blinds
- Has fireplace: No
- Furnished: Yes
Interior area
- Total structure area: 1,210
- Total interior livable area: 924 sqft
Property
Parking
- Total spaces: 1
- Parking features: Driveway
- Carport spaces: 1
- Has uncovered spaces: Yes
Features
- Levels: One
- Stories: 1
- Exterior features: Rain Gutters
Lot
- Size: 6,110 Square Feet
- Dimensions: 52 x 117.5
- Features: In County
Details
- Additional structures: Shed(s)
- Parcel number: 1726210020000000550
- Zoning: RMH
- Special conditions: None
Construction
Type & style
- Home type: MobileManufactured
- Property subtype: Mobile Home
Materials
- Vinyl Siding
- Foundation: Crawlspace
- Roof: Membrane
Condition
- New construction: No
- Year built: 1973
Utilities & green energy
- Sewer: Public Sewer
- Water: Public
- Utilities for property: BB/HS Internet Available, Cable Available, Electricity Connected, Public, Street Lights, Underground Utilities, Water Connected
Community & HOA
Community
- Features: Association Recreation - Owned, Buyer Approval Required, Clubhouse, Deed Restrictions, Pool
- Security: Smoke Detector(s)
- Pet fee: $0 monthly
- Senior community: Yes
- Subdivision: ZEPHYR SHORES
HOA
- Has HOA: Yes
- Amenities included: Clubhouse, Pool, Shuffleboard Court
- HOA fee: $50 monthly
- HOA name: Karon Miesiaczek
- HOA phone: 231-629-2541
Location
- Region: Zephyrhills
Financial & listing details
- Price per square foot: $123/sqft
- Tax assessed value: $78,473
- Annual tax amount: $1,378
- Date on market: 12/4/2024
- Cumulative days on market: 6 days
- Listing terms: Cash
- Ownership: Fee Simple
- Total actual rent: 0
- Electric utility on property: Yes
- Road surface type: Paved, Asphalt
- Body type: Single Wide
Price history
| Date | Event | Price |
|---|---|---|
| 2/28/2025 | Sold | $113,400+8.1%$123/sqft |
Source:  Stellar MLS #TB8327094 Report a problem Stellar MLS #TB8327094 Report a problem | ||
| 12/10/2024 | Pending sale | $104,900$114/sqft |
Source: Stellar MLS #TB8327094 Report a problem | ||
| 12/4/2024 | Listed for sale | $104,900+233%$114/sqft |
Source: Stellar MLS #TB8327094 Report a problem | ||
| 1/6/1999 | Sold | $31,500$34/sqft |
Source: Public Record Report a problem | ||
Public tax history
| Year | Property taxes | Tax assessment |
|---|---|---|
| 2024 | $1,378 +6.9% | $78,473 +22.6% |
| 2023 | $1,289 +19.1% | $64,030 +10% |
| 2022 | $1,082 +8.4% | $58,210 +21% |
| 2021 | $998 +14.5% | $48,110 +10% |
| 2020 | $872 +3% | $43,743 +3.9% |
| 2019 | $846 | $42,114 +1.6% |
| 2018 | $846 +1.8% | $41,442 +5.9% |
| 2017 | $831 +4.8% | $39,142 +13.9% |
| 2016 | $793 +15.1% | $34,363 +3.1% |
| 2015 | $689 +8.7% | $33,322 +6.8% |
| 2014 | $634 | $31,204 +4.7% |
| 2013 | -- | $29,813 +0% |
| 2012 | -- | $29,810 -14.3% |
| 2011 | -- | $34,776 -5.4% |
| 2010 | -- | $36,761 +7.6% |
| 2009 | -- | $34,178 0% |
| 2008 | -- | $34,194 -5.6% |
| 2007 | -- | $36,227 +5.5% |
| 2006 | -- | $34,341 +9.5% |
| 2005 | -- | $31,367 +2% |
| 2004 | -- | $30,745 +16.7% |
| 2003 | -- | $26,344 +2.4% |
| 2002 | -- | $25,736 +1.8% |
| 2000 | -- | $25,292 +3.7% |
| 1999 | -- | $24,380 |
Find assessor info on the county website
Neighborhood: 33541
Nearby homes
- $104,3002 bd2 ba1.1k sqft35156 Zephyr Shores Dr, Zephyrhills, FL 33541Off Market
- $85,4002 bd1 ba864 sqft35146 Zephyr Shores Dr, Zephyrhills, FL 33541Off Market
- $83,0002 bd2 ba720 sqft35142 Zephyr Shores Dr, Zephyrhills, FL 33541Sold
- $84,4002 bd1 ba672 sqft35202 Dale Ave, Zephyrhills, FL 33541Off Market
- $114,0002 bd2 ba1k sqft35203 Ada Ave, Zephyrhills, FL 33541Off Market
- $102,9002 bd2 ba960 sqft35138 Dale Ave, Zephyrhills, FL 33541Off Market
- $73,0002 bd1 ba900 sqft35209 Ada Ave, Zephyrhills, FL 33541Sold
- $91,6002 bd1 ba708 sqft35161 Ada Ave, Zephyrhills, FL 33541Off Market
Nearby schools
GreatSchools rating
- 2/10New River Elementary SchoolGrades: PK-5Distance: 2.5 mi
- 3/10Raymond B. Stewart Middle SchoolGrades: 6-8Distance: 3.4 mi
- 2/10Zephyrhills High SchoolGrades: 9-12Distance: 3.7 mi
Get a cash offer in 3 minutes
Find out how much your home could sell for in as little as 3 minutes with a no-obligation cash offer.
Estimated market value
$109,200
Get a cash offer in 3 minutes
Find out how much your home could sell for in as little as 3 minutes with a no-obligation cash offer.
Estimated market value
$109,200
- Florida
- Pasco County
- Zephyrhills
- 33541
- 35152 ZEPHYR SHORES DRIVE
Nearby cities
Nearby neighborhoods
Nearby zip codes
Other Zephyrhills Topics
