Skip main navigation
Sold for $1,055,000
  • Listed by: Trillion Real Estate • Tyson Robinson • Contact: 951-200-3181
    Bought with: Cooper Real Estate Group
    $1,055,000

    35155 Sawh Ct, Hemet, CA 92544

    4beds
    3,011sqft
    Single Family Residence
    Built in 2006
    4.55 Acres Lot
    $1,057,000 Zestimate®
    $350/sqft
    $4,009 Estimated rent

    Home value

    $1,057,000

    $951,000 - $1.17M

    $4,009/mo

    Zestimate® history
    Loading
    Loading...

    Owner options

    List your home for rent

    $4,009/mo

    Rent Zestimate®

    Find your next renter with Zillow Rental Manager. Plus, with online applications, you can quickly screen prospective tenants – for free.

    Learn more

    $4,009/mo

    Rent Zestimate®

    Refinance and save

    $6,663/mo

    Est. payment

    Refinancing to a lower rate could help reduce your monthly payments and save thousands over the life of the loan.

    See today's rates

    $6,663/mo

    Est. payment

    Explore your selling options

    Work with a Zillow partner agent

    Leverage their expertise and Zillow's premium Showcase listings to get your home seen by more buyers.

    Get started

    List with your own agent

    Get your home in front of millions of buyers by listing it on Zillow.

    Learn how to do it

    Sell it yourself

    Take full control of how buyers see your home on Zillow by listing For Sale by Owner (FSBO).

    List your home

    What's special

    Custom fireplaceLed and cfl lightingHeated bathroom flooringHickory hardwood floorsCustom hickory cabinetsWell-appointed kitchenEnergy-saving milgard double-pane windows
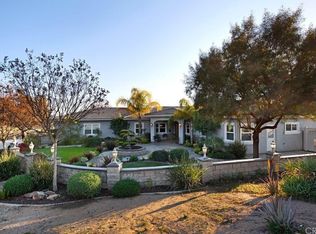
    Welcome to 35155 Sawh Ct! Nestled on a sprawling 4.66-acre estate in the coveted Sycamore Springs Ranch Community in the city of Sage, this exquisite custom-built 4-bedroom, 3-bathroom home offers 3000 sq ft of exquisite living with an emphasis on quality and self-sufficiency (Paid Off Solar). The interior showcases beautiful 3/4" Hickory hardwood floors and custom Hickory cabinets throughout. The well-appointed kitchen features a walk-in pantry and a whole house reverse osmosis water filter for pure drinking water. Enjoy the convenience of two on-demand (tankless) water heaters. Stay comfortable year-round with an energy-efficient AC/Heater and custom fireplace. This property is self-sufficient with its own well, septic, and propane systems. The master bathroom offers a touch of luxury with heated bathroom flooring, and the entire home benefits from energy-saving Milgard double-pane windows and a mix of LED and CFL lighting. Elegant pine trim accents the doors and windows. Gather around the custom fireplace with a mesquite wood mantel and an auxiliary fan for enhanced warmth in the great room and master bedroom. The expansive, no-maintenance Timber Tech composite wrap-around deck provides breathtaking views of French Valley and is a perfect spot to observe the resident owls. The property is secured with PVC fencing on three sides and includes a cross fence. Savor fresh fruit from the established orange, lemon, lime, tangelo, apple, and peach trees. With a recent roof overlay in April 2024 (backed by a 10-year material warranty), and located just minutes from Temecula wineries, this Sage estate offers a unique blend of luxury, self-reliance, and natural beauty.

    Zillow last checked:

    Listing updated:

    Listed by:

    Tyson Robinson DRE #01701231 951-970-5740,

    Trillion Real Estate,

    Gavin Miller DRE #02158203,

    Trillion Real Estate

    Bought with:

    Ashley Cooper, DRE #01898439

    Cooper Real Estate Group

    Source: CRMLS,MLS#: SW25077857MLS LogoOriginating MLS: California Regional MLS

    Facts & features

    Interior

    Bedrooms & bathrooms
    • Bedrooms: 4
    • Bathrooms: 3
    • Full bathrooms: 2
    • 1/2 bathrooms: 1
    • Main level bathrooms: 3
    • Main level bedrooms: 4
    Rooms
    • Room types: Bedroom, Entry/Foyer, Family Room, Kitchen, Laundry, Living Room, Primary Bathroom, Primary Bedroom, Other, Pantry
    Primary bedroom
    • Features: Main Level Primary
    Bedroom
    • Features: All Bedrooms Down
    Bedroom
    • Features: Bedroom on Main Level
    Bathroom
    • Features: Bathroom Exhaust Fan, Bathtub, Dual Sinks, Tub Shower, Upgraded, Vanity, Walk-In Shower
    Kitchen
    • Features: Kitchen Island, Utility Sink, Walk-In Pantry
    Heating
    • Central, Fireplace(s)
    Cooling
    • Central Air
    Appliances
    • Included: Built-In Range, Double Oven, Dishwasher, Disposal, Microwave, Tankless Water Heater
    • Laundry: Laundry Room, See Remarks
    Features
    • Balcony, Ceiling Fan(s), Eat-in Kitchen, High Ceilings, Living Room Deck Attached, Open Floorplan, Pantry, Recessed Lighting, See Remarks, Storage, Bar, All Bedrooms Down, Bedroom on Main Level, Main Level Primary, Walk-In Pantry, Walk-In Closet(s)
    • Flooring: See Remarks, Wood
    • Doors: ENERGY STAR Qualified Doors, Insulated Doors
    • Windows: Double Pane Windows, Wood Frames
    • Has fireplace: Yes
    • Fireplace features: Great Room, See Remarks
    • Common walls with other units/homes: No Common Walls
    Interior area
    • Total interior livable area: 3,011 sqft

    Property

    Parking
    • Total spaces: 3
    • Parking features: Circular Driveway, Door-Multi, Direct Access, Garage, Workshop in Garage
    • Attached garage spaces: 3
    Accessibility
    • Accessibility features: See Remarks
    Features
    • Levels: One
    • Stories: 1
    • Entry location: 1
    • Patio & porch: Deck, Open, Patio
    • Pool features: None
    • Spa features: None
    • Fencing: Chain Link,Cross Fenced,Excellent Condition,Livestock,Pipe,Vinyl,Wire
    • Has view: Yes
    • View description: Canyon, Hills, Meadow, Mountain(s), Panoramic
    Lot
    • Size: 4.55 Acres
    • Features: 2-5 Units/Acre, Agricultural, Back Yard, Corner Lot, Cul-De-Sac, Horse Property, Lot Over 40000 Sqft, Pasture
    Details
    • Additional structures: Shed(s), Storage
    • Parcel number: 470210020
    • Zoning: R-A-5
    • Special conditions: Standard,Trust
    • Horses can be raised: Yes
    • Horse amenities: Riding Trail

    Construction

    Type & style
    • Home type: SingleFamily
    • Architectural style: Custom
    • Property subtype: Single Family Residence
    Materials
    • Roof: Flat
    Condition
    • Turnkey
    • New construction: No
    • Year built: 2006

    Utilities & green energy

    • Electric: 220 Volts in Garage, Photovoltaics Seller Owned
    • Sewer: Septic Tank
    • Water: Well
    • Utilities for property: Propane, See Remarks

    Community & HOA

    Community
    • Features: Foothills, Horse Trails, Mountainous, Rural, Valley
    • Security: Fire Detection System, Smoke Detector(s)
    Location
    • Region: Hemet

    Financial & listing details

    • Price per square foot: $350/sqft
    • Tax assessed value: $793,198
    • Annual tax amount: $8,831
    • Date on market: 5/6/2025
    • Cumulative days on market: 51 days
    • Listing terms: Cash,Conventional,1031 Exchange,FHA,VA Loan,VA No Loan
    • Inclusions: Cameras, generator, tv's, refrigerator in kitchen, and built in cabinets in the garage
    • Road surface type: Gravel, Unimproved

    Price history

    DateEventPrice
    8/8/2025Sold$1,055,000-1.9%$350/sqft
    Source: CRMLS #SW25077857 Report a problem
    6/30/2025Pending sale$1,075,000$357/sqft
    Source: CRMLS #SW25077857 Report a problem
    6/27/2025Contingent$1,075,000$357/sqft
    Source: CRMLS #SW25077857 Report a problem
    6/2/2025Price change$1,075,000-2.3%$357/sqft
    Source: CRMLS #SW25077857 Report a problem
    5/6/2025Listed for sale$1,100,000+50.9%$365/sqft
    Source: CRMLS #SW25077857 Report a problem
    9/8/2016Listing removed$729,000$242/sqft
    Source: Exit Alliance Realty #SW16047210 Report a problem
    3/7/2016Listed for sale$729,000+1.4%$242/sqft
    Source: Exit Alliance Realty #SW16047210 Report a problem
    11/3/2015Listing removed$719,000$239/sqft
    Source: First Team Real Estate #SW15061231 Report a problem
    3/26/2015Listed for sale$719,000+553.6%$239/sqft
    Source: First Team Real Estate #SW15061231 Report a problem
    10/8/2003Sold$110,000$37/sqft
    Source: Public Record Report a problem

    Public tax history

    YearProperty taxesTax assessment
    2025$8,831 +2%$793,198 +2%
    2024$8,657 +1.1%$777,646 +2%
    2023$8,566 +2%$762,399 +2%
    2022$8,396 +1.7%$747,451 +2%
    2021$8,254 +1.4%$732,796 +1%
    2020$8,136 +2.3%$725,283 +2%
    2019$7,954 +3.3%$711,063 +2%
    2018$7,700 +5.2%$697,121 +5.9%
    2017$7,319 $658,000
    2016$7,319 -2.4%$658,000
    2015$7,500 +34.1%$658,000 +30%
    2014$5,594 $506,000 +4.8%
    2013-- $483,000 +22.3%
    2012-- $395,000
    2011-- $395,000 -6.4%
    2010-- $422,000 -6.8%
    2009-- $453,000 -25%
    2008-- $603,892 +2%
    2007-- $592,052 +82.9%
    2006-- $323,644 +188.5%
    2005-- $112,200
    Find assessor info on the county website

    Neighborhood: Sage

    Nearby schools

    GreatSchools rating
    Get a cash offer in 3 minutes
    Find out how much your home could sell for in as little as 3 minutes with a no-obligation cash offer.
    Estimated market value
    $1,057,000
    Get a cash offer in 3 minutes
    Find out how much your home could sell for in as little as 3 minutes with a no-obligation cash offer.
    Estimated market value
    $1,057,000