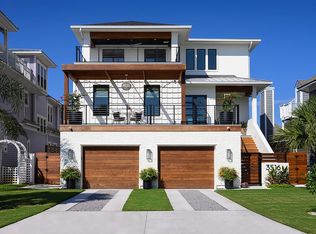
Welcome to this unbelievable 2021 build by Coastal Construction just one block from the ocean in S Jax Beach! Multiple decks and patios on both sides of the house allow outdoor enjoyment in or out of the sun. Calming ocean views from the primary suite, large owners patio and even foyer workspace. Work from home and look at the ocean. The backyard is an oasis with a pool, spa, putting green and covered sitting and dining areas, plus a fireplace. The first floor features two guest rooms and a full bath plus multiple storage closets. The second floor includes an en-suite bedroom, family room with fireplace, dining room, chef's kitchen and a large hidden pantry. The third floor private owners suite includes a large walk-in (and sit-in) closet that's right next to the oversized laundry/art room. Elevator, generator hooked up to the city gas lines. & large garage for 2 cars + golf cart. .Ask about our Preferred Membership to Gate Hospitality - Ponte Vedra Inn & Club, The Lodge & Club, Epping Forest, and The River Club.
Closed
$3,200,000
3516 1ST Street S, Jacksonville Beach, FL 32250
4beds
3,468sqft
Single Family Residence
Built in 2021
6,969 Square Feet Lot
$3,171,400 Zestimate®
$923/sqft
$7,572 Estimated rent
Home value
$3,171,400
$2.95M - $3.39M
$7,572/mo
Zestimate® history
Owner options
List your home for rent
$7,572/mo
Rent Zestimate®
Find your next renter with Zillow Rental Manager. Plus, with online applications, you can quickly screen prospective tenants – for free.
$7,572/mo
Rent Zestimate®
Refinance and save
$21,829/mo
Est. payment
Refinancing to a lower rate could help reduce your monthly payments and save thousands over the life of the loan.
$21,829/mo
Est. payment
Explore your selling options
Work with a Zillow partner agent
Leverage their expertise and Zillow's premium Showcase listings to get your home seen by more buyers.
Get startedList with your own agent
Get your home in front of millions of buyers by listing it on Zillow.
Learn how to do itSell it yourself
Take full control of how buyers see your home on Zillow by listing For Sale by Owner (FSBO).
List your homeWhat's special
Family room with fireplaceFoyer workspaceMultiple decks and patiosLarge hidden pantry
Zillow last checked:
Listing updated:
Listed by:
KELLEY MICHELLE PIERCE 808-781-6619,
PONTE VEDRA CLUB REALTY, INC. 904-285-6927
Bought with:
MICHAEL MCAFEE, 576648
RE/MAX SPECIALISTS PV
Source: realMLS,MLS#: 2080552
Facts & features
Interior
Bedrooms & bathrooms
- Bedrooms: 4
- Bathrooms: 4
- Full bathrooms: 3
- 1/2 bathrooms: 1
Heating
- Central
Cooling
- Central Air
Appliances
- Included: Dishwasher, Disposal, Gas Range, Gas Water Heater, Microwave, Refrigerator, Water Softener Owned, Wine Cooler
Features
- Breakfast Bar, Butler Pantry, Elevator, Kitchen Island, Primary Bathroom -Tub with Separate Shower, Split Bedrooms, Walk-In Closet(s)
- Number of fireplaces: 2
Interior area
- Total interior livable area: 3,468 sqft
Property
Parking
- Total spaces: 2
- Parking features: Attached, Garage
- Attached garage spaces: 2
Features
- Stories: 3
- Patio & porch: Deck, Porch
- Exterior features: Balcony
- Pool features: In Ground
Lot
- Size: 6,969 Square Feet
Details
- Parcel number: 1814580000
Construction
Type & style
- Home type: SingleFamily
- Property subtype: Single Family Residence
Condition
- New construction: No
- Year built: 2021
Utilities & green energy
- Water: Public
- Utilities for property: Cable Connected
Community & HOA
Community
- Subdivision: Atlantic Shores
HOA
- Has HOA: No
Location
- Region: Jacksonville Beach
Financial & listing details
- Price per square foot: $923/sqft
- Annual tax amount: $36,052
- Date on market: 7/15/2025
- Listing terms: Cash,Conventional,VA Loan
Price history
| Date | Event | Price |
|---|---|---|
| 8/29/2025 | Sold | $3,200,000-8.5%$923/sqft |
Source:  realMLS #2080552 Report a problem realMLS #2080552 Report a problem | ||
| 7/15/2025 | Listed for sale | $3,497,000$1,008/sqft |
Source: realMLS #2080552 Report a problem | ||
| 7/15/2025 | Pending sale | $3,497,000$1,008/sqft |
Source: realMLS #2080552 Report a problem | ||
| 6/16/2025 | Price change | $3,497,000-7.7%$1,008/sqft |
Source: realMLS #2080552 Report a problem | ||
| 5/13/2025 | Price change | $3,787,000-2.3%$1,092/sqft |
Source: realMLS #2080552 Report a problem | ||
| 4/9/2025 | Listed for sale | $3,875,000+33.6%$1,117/sqft |
Source: realMLS #2080552 Report a problem | ||
| 9/8/2022 | Sold | $2,900,000-3.2%$836/sqft |
Source: realMLS #1181662 Report a problem | ||
| 8/1/2022 | Pending sale | $2,995,000$864/sqft |
Source: realMLS #1181662 Report a problem | ||
| 7/26/2022 | Contingent | $2,995,000$864/sqft |
Source: realMLS #1181662 Report a problem | ||
| 7/20/2022 | Listed for sale | $2,995,000$864/sqft |
Source: realMLS #1181662 Report a problem | ||
Public tax history
Tax history is unavailable.
Neighborhood: 32250
Nearby homes
- $3,200,0004 bd4 ba3.4k sqft3516 S 1st St, Jacksonville Beach, FL 32250Sold
- $2,448,1004 bd4 ba4.7k sqft3524 S 1st St, Jacksonville Beach, FL 32250Off Market
- $1,453,0003 bd3 ba2.6k sqft3510 1st St S, Jacksonville Beach, FL 32250Off Market
- $936,000-- bd-- ba-- sqft1ST Track Trl, Jacksonville Beach, FL 32250Off Market
- $1,062,0003 bd2 ba1.3k sqft105 36th Ave S, Jacksonville Beach, FL 32250Off Market
- $1,058,9003 bd3 ba2.4k sqft115 36th Ave S, Jacksonville Beach, FL 32250Off Market
- $1,377,9004 bd3 ba2.2k sqft3502 1st St S, Jacksonville Beach, FL 32250Off Market
- $1,512,2003 bd2 ba1.5k sqft128 35th Ave S, Jacksonville Beach, FL 32250Off Market
Nearby schools
GreatSchools rating
- 7/10Seabreeze Elementary SchoolGrades: K-5Distance: 1.1 mi
- 7/10Duncan U. Fletcher Middle SchoolGrades: 6-8Distance: 3.2 mi
- 5/10Duncan U. Fletcher High SchoolGrades: 9-12Distance: 3.5 mi
Get a cash offer in 3 minutes
Find out how much your home could sell for in as little as 3 minutes with a no-obligation cash offer.
Estimated market value
$3,171,400
Get a cash offer in 3 minutes
Find out how much your home could sell for in as little as 3 minutes with a no-obligation cash offer.
Estimated market value
$3,171,400
- Florida
- Duval County
- Jacksonville Beach
- 32250
- 3516 1ST Street S
Nearby cities
Nearby zip codes
Other Jacksonville Beach Topics
- Apartments for Rent in 32250
- Houses for Sale in 32250
- Houses for Rent in 32250
- 32250 Real Estate
- Jacksonville Beach Condos
- Houses for Sale in Jacksonville Beach
- Newest Listings in Jacksonville Beach
- Jacksonville Beach Home Values
- Jacksonville Beach Real Estate Agents
- Jacksonville Beach Refinance
- Jacksonville Beach Mortgage Rates
