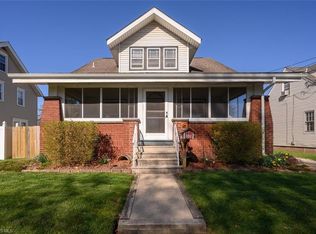
Charming brick bungalow offering 3 bedrooms, 2.5 baths and an attached 2-car garage. A covered front porch welcomes you inside to a cozy living room with a closet, rounded archways, and comfortable natural light. The living room flows into the eat-in kitchen, where appliances stay and the dining area provides an easy space for everyday meals.
Just off the kitchen, the first-floor laundry room adds convenience or could be easily converted to an additional bedroom which connects to the hallway. A main-level bedroom and full bathroom with shower complete this floor, offering flexible one-floor living options. Upstairs, the spacious loft-style bedroom features a large closet, nearby large half bath with additional closet space, and an unfinished bonus storage room for even more functionality.
The lower level adds usable living space with a finished bonus room and an additional partially finished room featuring a fireplace. The unfinished area includes a full bathroom with shower, storage, and radon mitigation already installed. Outside, enjoy a manageable yard, patio area, and attached 2-car garage. Additional highlights include updated windows, updated bathrooms, furnace in 2025, AC in 2023, and hot water tank in 2017. With flexible spaces, multiple bathrooms, first-floor laundry, and convenient Canton location close to shopping and dining, this home offers great value and everyday comfort!
Closed
Zillow last checked:
Listing updated:
Bought with:
Beth A Berkey, 2017005518
Keller Williams Legacy Group Realty
Source: MLS Now,MLS#: 5229958 Originating MLS: Stark Trumbull Area REALTORS
Originating MLS: Stark Trumbull Area REALTORSPrice history
| Date | Event | Price |
|---|---|---|
| 9/14/2026 | Sold | $157,700+5.8%$111/sqft |
Source:  MLS Now #5229958 Report a problem MLS Now #5229958 Report a problem | ||
| 8/19/2026 | Pending sale | $149,000$105/sqft |
Source: MLS Now #5229958 Report a problem | ||
| 7/24/2026 | Listed for sale | $149,000+75.5%$105/sqft |
Source: MLS Now #5229958 Report a problem | ||
| 7/22/2019 | Sold | $84,900$60/sqft |
Source: MLS Now #4111576 Report a problem | ||
| 7/4/2019 | Pending sale | $84,900$60/sqft |
Source: RE/MAX Crossroads Properties #4111576 Report a problem | ||
| 7/2/2019 | Listed for sale | $84,900+30.6%$60/sqft |
Source: RE/MAX Crossroads Properties #4111576 Report a problem | ||
| 12/22/2017 | Sold | $65,000-3.7%$46/sqft |
Source: MLS Now #3952242 Report a problem | ||
| 11/13/2017 | Pending sale | $67,500$48/sqft |
Source: RE/MAX Crossroads Properties #3952242 Report a problem | ||
| 10/27/2017 | Listed for sale | $67,500$48/sqft |
Source: RE/MAX Crossroads Properties #3952242 Report a problem | ||

Get a cash offer in 3 minutes
Find out how much your home could sell for in as little as 3 minutes with a no-obligation cash offer.
Estimated market value
$158,400
