Skip main navigation
Off market
  • $792,700

    3516 Acorn Wood Way, Houston, TX 77059

    3beds
    3,098sqft
    SingleFamily
    Built in 1997
    0.4 Acres Lot
    $792,700 Zestimate®
    $256/sqft
    $4,809 Estimated rent

    Home value

    $792,700

    $745,000 - $840,000

    $4,809/mo

    Zestimate® history
    Loading
    Loading...

    Owner options

    List your home for rent

    $4,809/mo

    Rent Zestimate®

    Find your next renter with Zillow Rental Manager. Plus, with online applications, you can quickly screen prospective tenants – for free.

    Learn more

    $4,809/mo

    Rent Zestimate®

    Refinance and save

    $5,470/mo

    Est. payment

    Refinancing to a lower rate could help reduce your monthly payments and save thousands over the life of the loan.

    See today's rates

    $5,470/mo

    Est. payment

    Explore your selling options

    Work with a Zillow partner agent

    Leverage their expertise and Zillow's premium Showcase listings to get your home seen by more buyers.

    Get started

    List with your own agent

    Get your home in front of millions of buyers by listing it on Zillow.

    Learn how to do it

    Sell it yourself

    Take full control of how buyers see your home on Zillow by listing For Sale by Owner (FSBO).

    List your home

    What's special

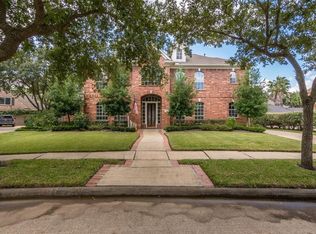
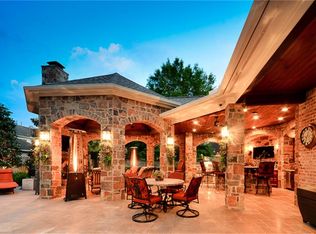
    Take Advantage of Seller\'s Extreme MakeOver and the Enormous Oversized 4+ Car Air Conditioned Garage! From the custom designed Double Entry Doors throughout, this home was transformed! $300,000+ Renovation * Open Floor Plan is Perfect for Entertaining * Fall in Love with Cooking with Top-of-the-Line Appliances: Wolf 6 Burner Cooktop, Double Ovens & Microwave; SubZero Refrigerator; ULine Wine Cooler & Asko Dishwasher * Large Island * Two Fireplaces * Extensive Wood Flooring * Walk-In Closets in all Bedrooms * High Ceilings * Wired for Sound * Art Lighting * Showcase your Art in Built-Ins and Niche * Master Bedroom with Sitting Area * Extremely Private Backyard with Salt Water Pool and Spa; Large Covered Patio and Extra Decking for Entertaining * Lush Landscaping * Garage built to house an RV, complete with electric 220 and drain * Roof Replaced in 2019 * Both Hot Water Heaters Replaced late Sept/early Oct * Gated Drive with Extra Parking and So Much More!

    This property is off market, which means it's not currently listed for sale or rent on Zillow. This may be different from what's available on other websites or public sources.

    Facts & features

    Interior

    Bedrooms & bathrooms
    • Bedrooms: 3
    • Bathrooms: 3
    • Full bathrooms: 3
    Heating
    • Other
    Cooling
    • Central
    Appliances
    • Included: Refrigerator
    • Laundry: Washer Hookup, Electric Dryer Hookup, Gas Dryer Hookup
    Features
    • Walk-In Closet(s), High Ceilings, Crown Molding, Wired for Sound, All Bedrooms Down, Primary Bed - 1st Floor, En-Suite Bath, Countertops(Granite), Sitting Area
    • Flooring: Tile, Carpet
    • Windows: Drapes/Curtains/Window Cover
    • Attic: Radiant Attic Barrier
    • Has fireplace: Yes
    • Fireplace features: masonry
    Interior area
    • Structure area source: Appraisal District
    • Total interior livable area: 3,098 sqft

    Property

    Parking
    • Total spaces: 4
    • Parking features: Garage - Attached, Garage - Detached
    Features
    • Patio & porch: Covered, Patio/Deck
    • Exterior features: Stucco
    • Pool features: Gunite, In Ground
    • Has spa: Yes
    • Spa features: Bath
    • Fencing: Full, Back Yard
    Lot
    • Size: 0.4 Acres
    • Features: Wooded, Near Golf Course, Subdivided, Back Yard, 1/4 Up to 1/2 Acre
    Details
    • Additional structures: Shed(s)
    • Parcel number: 1175980040002

    Construction

    Type & style
    • Home type: SingleFamily
    • Architectural style: Traditional
    Materials
    • brick
    • Foundation: Slab
    • Roof: Composition
    Condition
    • Year built: 1997
    Details
    • Builder name: Charles Martin

    Utilities & green energy

    • Sewer: Public Sewer
    • Water: Public, Water District
    Green energy
    • Energy efficient items: Thermostat

    Community & HOA

    Community
    • Security: Security System Owned
    HOA
    • Has HOA: Yes
    • HOA fee: $71 monthly
    Location
    • Region: Houston

    Financial & listing details

    • Price per square foot: $256/sqft
    • Tax assessed value: $780,334
    • Annual tax amount: $7,167
    • Exclusions: all lawn art and pots in backyard
    • Road surface type: Concrete, Curbs

    Price history

    DateEventPrice
    11/12/2020Sold--
    Source: Agent Provided Report a problem
    10/13/2020Pending sale$650,000$210/sqft
    Source: Better Homes and Gardens Real Estate Gary Greene #77510816 Report a problem
    10/6/2020Price change$650,000+44.8%$210/sqft
    Source: BHGRE Gary Greene #77510816 Report a problem
    9/21/2011Pending sale$449,000$145/sqft
    Source: Prudential Gary Greene, Realtors #61464339 Report a problem
    7/26/2011Listed for sale$449,000$145/sqft
    Source: Prudential Gary Greene, Realtors #61464339 Report a problem
    6/29/2011Pending sale$449,000$145/sqft
    Source: Prudential Gary Greene, Realtors #61464339 Report a problem
    6/23/2011Listed for sale$449,000$145/sqft
    Source: Prudential Gary Greene, Realtors #61464339 Report a problem

    Public tax history

    YearProperty taxesTax assessment
    2025$7,167 -3%$780,334 -4.7%
    2024$7,388 +17.6%$818,749 -1.3%
    2023$6,284 +8.5%$829,417 +22.4%
    2022$5,793 $677,359 +9.8%
    2021-- $616,700 +9.8%
    2020$2,958 -17.6%$561,416 -3%
    2019$3,592 -63.9%$579,002 +1.2%
    2018$9,936 $572,374 -4.6%
    2017$9,936 +3.4%$600,000 +4.9%
    2016$9,608 -2.8%$571,900 -2.7%
    2015$9,883 $588,000 +8.9%
    2014$9,883 $540,000 +7.6%
    2013-- $501,923 +20.1%
    2012-- $418,000 -6.5%
    2011-- $447,000
    2010-- $447,000
    2009-- $447,000 +17.4%
    2007-- $380,900
    2006-- $380,900
    2005-- --
    2004-- $380,000
    2003-- $380,000 -9.9%
    2002-- $421,560 +7%
    2001-- $394,000 +10%
    2000-- $358,230
    Find assessor info on the county website

    Neighborhood: Clear Lake

    Nearby schools

    GreatSchools rating
    Schools provided by the listing agent
    • Elementary: FALCON PASS
    • Middle: SPACE CENTER
    • High: CLEAR LAKE
    • District: 9 - Clear Creek

    Source: The MLS. This data may not be complete. We recommend contacting the local school district to confirm school assignments for this home.

    Get a cash offer in 3 minutes
    Find out how much your home could sell for in as little as 3 minutes with a no-obligation cash offer.
    Estimated market value
    $792,700
    Get a cash offer in 3 minutes
    Find out how much your home could sell for in as little as 3 minutes with a no-obligation cash offer.
    Estimated market value
    $792,700