Skip main navigation
For sale
  • $429,000

    3516 Alpha Ct, Bakersfield, CA 93312

    4beds
    1,855sqft
    : 
    Loading
    Get pre-qualified
    Residential, Single Family Residence
    Built in 2005
    6,534 Square Feet Lot
    $426,400 Zestimate®
    $231/sqft
    $-- HOA

    What's special

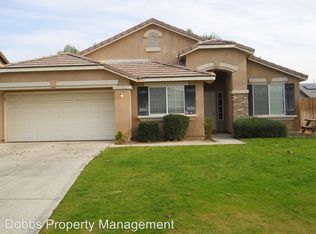
    Pride of ownership shines throughout this impeccably maintained, original-owner home, ideally situated on a desirable corner lot just one block from North Rosedale Park and Elementary School. This move-in-ready residence offers three spacious bedrooms plus a versatile office/den that can easily serve as a fourth bedroom, along with two full bathrooms. The open-concept floor plan features a beautifully appointed center-island kitchen with a generous walk-in pantry, seamlessly flowing into the living and dining areas with soaring vaulted ceilings and abundant natural light. The spacious primary suite is a true retreat, complete with an oversized walk-in closet and an ensuite bathroom featuring dual vanities and a shower. Enjoy California-style outdoor living in the professionally landscaped backyard and side yard, highlighted by a covered patio that's perfect for barbecues, entertaining, or dining al fresco. Additional amenities include an oversized two-car garage, a dedicated laundry room with side-by-side washer and dryer, gas fireplace in the living room and a newer air conditioning unit.
    2 days
    |
    584
    |
    22
    |

    Zillow last checked:

    Listing updated:

    Listed by:

    Emory Donelson DRE # 01709558 310-801-4023,

    Estate Properties 310-559-5570

    Source: CLAW,MLS#: 26857847MLS Logo

    Loading...

      Facts & features

      Interior

      Bedrooms & bathrooms
      • Bedrooms: 4
      • Bathrooms: 2
      • Full bathrooms: 2
      Rooms
      • Room types: Breakfast Bar, Dining Area, Living Room, Entry, Patio Covered
      Bedroom
      • Features: Walk-In Closet(s)
      Bathroom
      • Features: Double Vanity(s)
      Kitchen
      • Features: Tile Counters
      Heating
      • Central
      Cooling
      • Central Air
      Appliances
      • Included: Range, Gas Cooking Appliances, Microwave, Dishwasher, Dryer, Disposal, Range/Oven, Washer, Water Line to Refrigerator, Refrigerator, Gas Water Heater
      • Laundry: Laundry Room
      Features
      • Open Floorplan, Turnkey, Breakfast Counter / Bar, Dining Area
      • Flooring: Carpet, Tile
      • Windows: Blinds
      • Number of fireplaces: 1
      • Fireplace features: Gas, Living Room
      Interior area
      • Total structure area: 1,855
      • Total interior livable area: 1,855 sqft

      Property

      Parking
      • Total spaces: 4
      • Parking features: Garage - 2 Car, Garage Is Attached, Driveway
      • Attached garage spaces: 2
      • Uncovered spaces: 2
      Accessibility
      • Accessibility features: None
      Features
      • Levels: One
      • Stories: 1
      • Entry location: Ground Level w/steps
      • Patio & porch: Covered
      • Pool features: None
      • Spa features: None
      • Fencing: Wood,Fenced Yard
      • Has view: Yes
      • View description: None
      • Waterfront features: None
      Lot
      • Size: 6,534 Square Feet
      • Features: Curbs, Corner Lot
      Details
      • Additional structures: None
      • Parcel number: 46542302008
      • Special conditions: Standard

      Construction

      Type & style
      • Home type: SingleFamily
      • Architectural style: Spanish
      • Property subtype: Residential, Single Family Residence
      Materials
      • Stucco
      • Foundation: Slab
      • Roof: Tile
      Condition
      • Updated/Remodeled
      • Year built: 2005

      Utilities & green energy

      • Sewer: In Street
      • Water: Public
      • Utilities for property: Underground Utilities

      Community & HOA

      Community
      • Security: Security System Leased
      HOA
      • Has HOA: No
      • Amenities included: None
      Location
      • Region: Bakersfield

      Financial & listing details

      • Price per square foot: $231/sqft
      • Tax assessed value: $162,656
      • Annual tax amount: $3,283
      • Date on market: 7/9/2026

        Estimated market value

        $426,400

        $405,000 - $448,000

        $2,382/mo

        Price history

        DateEventPrice
        7/9/2026Listed for sale$429,000+70.2%$231/sqft
        Source: CLAW #26857847 Report a problem
        6/8/2005Sold$252,000$136/sqft
        Source: Public Record Report a problem

        Public tax history

        YearProperty taxesTax assessment
        2025$3,283 +1.7%$162,656 +2%
        2024$3,228 +2.2%$159,468 +2%
        2023$3,159 +2%$156,343 +2%
        2022$3,097 $153,278 +2%
        2021-- $150,273 +1%
        2020$2,909 +1.7%$148,733
        2019$2,861 +2.5%$148,733 +4%
        2018$2,791 +1.3%$142,960 +2%
        2017$2,756 +5.4%$140,158 +2%
        2016$2,615 +1.7%$137,411 +1.5%
        2015$2,572 +2.2%$135,348 +2%
        2014$2,517 $132,697 +0.5%
        2013-- $132,098 +2%
        2012$2,468 +0.8%$129,509 +2%
        2011$2,447 +1.7%$126,970 +0.8%
        2010$2,406 +0.2%$126,022 -0.2%
        2009$2,401 +3.5%$126,322 +2%
        2008$2,320 +3.9%$123,846 +2%
        2007$2,232 -0.1%$121,419 +2%
        2006$2,234 +110.9%$119,039 +376.2%
        2005$1,059 $25,000
        Find assessor info on the county website

        Monthly payment

        Est. payment

        Payment breakdown

        Explore the cost of this home by adjusting the details. Changes won't be saved.
        All calculations are estimates and provided by Zillow, Inc. for informational purposes only. Actual amounts may vary.
        HOA fees may include property taxes on listings classified as Co-Ops. Contact the listing agent and/or owner for fee details.
        Mortgage interest rates are dependent on a number of factors, including credit score, down payment, and repayment length. Interest rate data provided by Zillow Group Marketplace, Inc. as of 1/1/1970 from various mortgage lenders with which we have lead or other similar arrangements; the Estimated Payment is an average of those rates.
        See how much you could borrow to make a competitive offer.

        Climate risks

        Neighborhood: Emerald Estates

        Getting around

        14 / 100
        Car-Dependent
        16 / 100
        Minimal Transit
        39 / 100
        Somewhat Bikeable

        Nearby schools

        GreatSchools rating

        A local agent can set up tours, give advice and negotiate with sellers.

        A local lender can help you make sure your offer is ready when you are.

        Browse local experts

        Similar homes

            • Local buyer's agents are ready to help