Skip main navigation
Sold for $210,000
  • $210,000

    3516 Angus Ct, Rockford, IL 61109

    3beds
    2,358sqft
    Single Family Residence
    Built in 1977
    0.32 Acres Lot
    $256,600 Zestimate®
    $89/sqft
    $2,452 Estimated rent

    Home value

    $256,600

    $244,000 - $269,000

    $2,452/mo

    Zestimate® history
    Loading
    Loading...

    Owner options

    List your home for rent

    $2,452/mo

    Rent Zestimate®

    Find your next renter with Zillow Rental Manager. Plus, with online applications, you can quickly screen prospective tenants – for free.

    Learn more

    $2,452/mo

    Rent Zestimate®

    Refinance and save

    $1,627/mo

    Est. payment

    Refinancing to a lower rate could help reduce your monthly payments and save thousands over the life of the loan.

    See today's rates

    $1,627/mo

    Est. payment

    Explore your selling options

    Work with a Zillow partner agent

    Leverage their expertise and Zillow's premium Showcase listings to get your home seen by more buyers.

    Get started

    List with your own agent

    Get your home in front of millions of buyers by listing it on Zillow.

    Learn how to do it

    Sell it yourself

    Take full control of how buyers see your home on Zillow by listing For Sale by Owner (FSBO).

    List your home

    What's special

    Fireplace screen doorWooded areaPrivate half - bathGarage door openerBonus roomMaster bedroomBeautiful kitchen
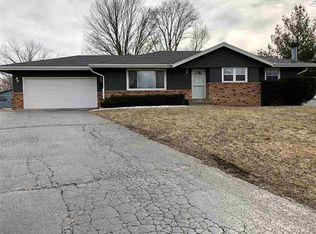
    Located in a beautiful cul-de-sac in Cherry Valley Township, this spacious ranch-style home offers 3 bedrooms and 2.5 baths. The sizable living room and expansive kitchen, complete with an eating area and sliders to a two-tiered deck, provide ample space for comfortable living. The master bedroom features its own private half-bath, while downstairs reveals a cozy rec room with fireplace, bonus room, and additional full bath. Enjoy the scenic third-acre lot backing up to a wooded area, with a brick and frame exterior and central air ensuring year-round comfort. Notable features include hardwood floors in the living room and hallway, French doors, and a beautiful kitchen with an island, refrigerator, gas stove, microwave, dishwasher (AS-IS), and water softener (AS-IS). The dining area boasts tile flooring and an exterior door to the garage, while the backyard features a large wooden deck, built-in grill, shed, and all-new cement driveway with a walkway to a concrete patio. With 3 bedrooms and 1.5 baths on the main floor and a partially finished basement offering a second kitchen with gas stove and microwave, laundry area, and additional full bath, this home offers both convenience and versatility. Recent updates include a furnace (2022), roof (2021), gutters (2023), concrete driveway (2022), and new electrical, ensuring peace of mind for the new homeowner. The garage includes hookups for two 220 electrical outlets and features bracket(s) (AV/TV), fireplace screen door(s), garage door opener(s) and transmitter(s), video doorbell equipment, keys, and window treatments. Don't miss the opportunity to make this your dream home—schedule a showing today!

    Zillow last checked:

    Listing updated:

    Listed by:

    Fidel Batres 815-677-8331,

    Keller Williams Realty Signature

    Bought with:

    Sabina Ephraim, 471001460

    Compass

    Source: NorthWest Illinois Alliance of REALTORS®,MLS#: 202402176MLS Logo

    Facts & features

    Interior

    Bedrooms & bathrooms
    • Bedrooms: 3
    • Bathrooms: 3
    • Full bathrooms: 2
    • 1/2 bathrooms: 1
    • Main level bathrooms: 2
    • Main level bedrooms: 3
    Primary bedroom
    • Level: Main
    • Area: 156
    • Dimensions: 12 x 13
    Bedroom 2
    • Level: Main
    • Area: 130
    • Dimensions: 10 x 13
    Bedroom 3
    • Level: Main
    • Area: 121
    • Dimensions: 11 x 11
    Kitchen
    • Area: 336
    • Dimensions: 14 x 24
    Living room
    • Level: Main
    • Area: 299
    • Dimensions: 13 x 23
    Heating
    • Forced Air, Natural Gas
    Cooling
    • Central Air
    Appliances
    • Included: Dishwasher, Dryer, Microwave, Refrigerator, Stove/Cooktop, Washer, Water Softener, Gas Water Heater
    • Laundry: In Basement
    Features
    • L.L. Finished Space
    • Windows: Window Treatments
    • Basement: Full,Sump Pump,Finished
    • Number of fireplaces: 1
    • Fireplace features: Wood Burning
    Interior area
    • Total structure area: 2,358
    • Total interior livable area: 2,358 sqft
    • Finished area above ground: 1,358
    • Finished area below ground: 1,000

    Property

    Parking
    • Total spaces: 2
    • Parking features: Attached, Garage Door Opener
    • Garage spaces: 2
    Features
    • Patio & porch: Deck
    Lot
    • Size: 0.32 Acres
    • Features: City/Town
    Details
    • Additional structures: Shed(s)
    • Parcel number: 1606431032

    Construction

    Type & style
    • Home type: SingleFamily
    • Architectural style: Ranch
    • Property subtype: Single Family Residence
    Materials
    • Brick/Stone, Siding, Vinyl
    • Roof: Shingle
    Condition
    • Year built: 1977

    Utilities & green energy

    • Electric: Circuit Breakers
    • Sewer: City/Community
    • Water: City/Community

    Community & neighborhood

    Security
    • Security features: Security System
    Location
    • Region: Rockford
    • Subdivision: IL

    Other

    Other facts
    • Ownership: Fee Simple

    Price history

    DateEventPrice
    6/10/2024Sold$210,000+13.5%$89/sqft
    Source: NorthWest Illinois Alliance of REALTORS® #202402176 Report a problem
    5/14/2024Pending sale$185,000$78/sqft
    Source: NorthWest Illinois Alliance of REALTORS® #202402176 Report a problem
    5/9/2024Listed for sale$185,000+213.6%$78/sqft
    Source: NorthWest Illinois Alliance of REALTORS® #202402176 Report a problem
    3/27/2015Sold$59,000+5.5%$25/sqft
    Source: Agent Provided Report a problem
    1/14/2015Pending sale$55,900$24/sqft
    Source: Pioneer Real Estate Services Inc #08806201 Report a problem
    12/27/2014Listed for sale$55,900-35.7%$24/sqft
    Source: Pioneer Real Estate Services #201407745 Report a problem
    5/29/1998Sold$87,000$37/sqft
    Source: Public Record Report a problem

    Public tax history

    YearProperty taxesTax assessment
    2024$4,926 +18.2%$57,364 +25.6%
    2023$4,168 +9.7%$45,675 +17.5%
    2022$3,799 $38,862 +11.4%
    2021-- $34,880 +14.1%
    2020$3,192 +2%$30,568 +4.9%
    2019$3,130 +10%$29,134 +13.1%
    2018$2,845 +0.1%$25,754 +3%
    2017$2,841 $24,994 +2.2%
    2016$2,841 +1.1%$24,465 +1.9%
    2015$2,811 -24.1%$24,016
    2014$3,703 +9.1%$24,016 -38.9%
    2009$3,394 $39,278 +3.4%
    2007-- $37,983 +2.6%
    2006-- $37,013 +2.8%
    2005-- $35,998 +7%
    2004-- $33,632 +8.5%
    2003-- $31,010 +4.6%
    2001-- $29,659 +1.4%
    2000-- $29,241
    1999-- $29,241

    Find assessor info on the county website

    Neighborhood: Pine Manor

    Nearby schools

    GreatSchools rating
    Schools provided by the listing agent
    • Elementary: Swan Hillman Elementary
    • Middle: Bernard W Flinn Middle
    • High: Jefferson High
    • District: Rockford 205

    Source: NorthWest Illinois Alliance of REALTORS®. This data may not be complete. We recommend contacting the local school district to confirm school assignments for this home.

    Get pre-qualified for a loan
    At Zillow Home Loans, we can pre-qualify you in as little as 5 minutes with no impact to your credit score.

    An equal housing lender. NMLS #10287.