Skip main navigation
Sold for $1,380,000
  • Listed by: HomeSmart, Evergreen Realty • Joy Yoo • Contact: 858-774-1796
    Bought with: Seven Gables Real Estate
    $1,380,000

    3516 Bahia Blanca W Unit C, Laguna Woods, CA 92637

    2beds
    1,487sqft
    Condominium
    Built in 1975
    -- sqft lot
    $1,381,900 Zestimate®
    $928/sqft
    $3,346 Estimated rent

    Home value

    $1,381,900

    $1.27M - $1.49M

    $3,346/mo

    Zestimate® history
    Loading
    Loading...

    Owner options

    List your home for rent

    $3,346/mo

    Rent Zestimate®

    Find your next renter with Zillow Rental Manager. Plus, with online applications, you can quickly screen prospective tenants – for free.

    Learn more

    $3,346/mo

    Rent Zestimate®

    Refinance and save

    $9,730/mo

    Est. payment

    Refinancing to a lower rate could help reduce your monthly payments and save thousands over the life of the loan.

    See today's rates

    $9,730/mo

    Est. payment

    Explore your selling options

    Work with a Zillow partner agent

    Leverage their expertise and Zillow's premium Showcase listings to get your home seen by more buyers.

    Get started

    List with your own agent

    Get your home in front of millions of buyers by listing it on Zillow.

    Learn how to do it

    Sell it yourself

    Take full control of how buyers see your home on Zillow by listing For Sale by Owner (FSBO).

    List your home

    What's special

    Classic farmhouse sinkPrivate patioTwo spacious primary suitesUpgraded windows throughoutCustom shaker cabinetryElevated corner lotElegant quartz countertops
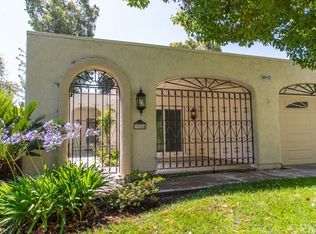
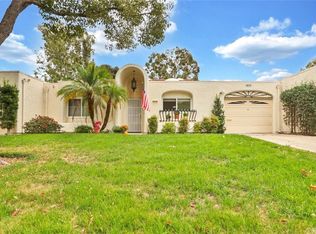
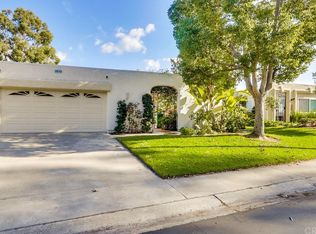
    Welcome to Your Elevated Living in Laguna Woods Village. Discover the perfect blend of privacy, luxury, and breathtaking scenery in this rarely available, single-level end unit. Sited on a premier elevated corner lot, this home captures spectacular sunrise and sunset views over the distant hills from every single window. Sophisticated Modern Living, step inside a meticulously renovated interior where no detail has been overlooked. The popular Casa Rosa floor plan has been thoughtfully expanded to include a versatile den—perfect for a quiet home office, a bright workout room, or a cozy library. Chef’s Dream Kitchen: Featuring custom shaker cabinetry, a classic farmhouse sink, elegant quartz countertops, and high-end stainless steel appliances. Optimal Layout: Two spacious primary suites flank the living area, offering maximum privacy and comfort for residents and guests alike. Modern Comforts: Enjoy year-round climate control with central heating and air, accented by designer recessed lighting and upgraded windows throughout. Scenic Outdoor Bliss, the home is framed by a lush, peaceful greenbelt, creating a stunning natural backdrop for your private patio. Whether you are hosting an intimate dinner or enjoying a quiet morning coffee, the setting is move-in ready for a resort-style lifestyle. Practical Luxury, The convenience continues with an attached 1-car garage featuring sleek epoxy flooring and abundant storage cabinetry. Plus, the spacious private driveway offers plenty of room for a second vehicle or your golf cart.

    Zillow last checked:

    Listing updated:

    Listed by:

    Joy Yoo DRE #01411167 858-774-1796,

    HomeSmart, Evergreen Realty

    Bought with:

    Jaci Woods, DRE #01261744

    Seven Gables Real Estate

    Source: CRMLS,MLS#: OC26025929MLS LogoOriginating MLS: California Regional MLS

    Facts & features

    Interior

    Bedrooms & bathrooms
    • Bedrooms: 2
    • Bathrooms: 2
    • Full bathrooms: 2
    • Main level bathrooms: 2
    • Main level bedrooms: 2
    Rooms
    • Room types: Entry/Foyer, Family Room, Kitchen, Laundry, Living Room, Primary Bathroom, Primary Bedroom, Dining Room
    Bathroom
    • Features: Granite Counters, Quartz Counters, Remodeled, Separate Shower
    Kitchen
    • Features: Built-in Trash/Recycling, Kitchen/Family Room Combo, Quartz Counters, Remodeled, Self-closing Cabinet Doors, Self-closing Drawers, Updated Kitchen
    Cooling
    • Central Air, Heat Pump
    Appliances
    • Included: Dishwasher, Electric Cooktop, Electric Oven, Electric Range, Electric Water Heater, Disposal, Refrigerator
    • Laundry: In Kitchen
    Features
    • Separate/Formal Dining Room, Granite Counters, High Ceilings, Pantry, Quartz Counters, Recessed Lighting
    • Flooring: Laminate
    • Windows: Screens, Shutters
    • Has fireplace: Yes
    • Fireplace features: Living Room
    • Common walls with other units/homes: 2+ Common Walls,End Unit
    Interior area
    • Total interior livable area: 1,487 sqft

    Property

    Parking
    • Total spaces: 1
    • Parking features: Garage Faces Front
    • Attached garage spaces: 1
    Features
    • Levels: One
    • Stories: 1
    • Entry location: 1
    • Patio & porch: Rear Porch, Concrete, Covered, Deck, Front Porch, Tile
    • Exterior features: Lighting
    • Pool features: None, Association
    • Spa features: None
    • Has view: Yes
    • View description: Park/Greenbelt, Hills, Mountain(s)
    Lot
    • Size: 12.42 Acres
    • Features: 0-1 Unit/Acre, Back Yard, Close to Clubhouse, Corner Lot, Front Yard, Ranch
    Details
    • Parcel number: 93433015
    • Special conditions: Standard
    • Horse amenities: Riding Trail

    Construction

    Type & style
    • Home type: Condo
    • Architectural style: Ranch
    • Property subtype: Condominium
    • Attached to another structure: Yes
    Materials
    • Drywall, Concrete
    • Foundation: Slab
    Condition
    • Updated/Remodeled
    • New construction: No
    • Year built: 1975

    Utilities & green energy

    • Sewer: Public Sewer
    • Water: Public
    • Utilities for property: Cable Available, Electricity Available, Sewer Connected, Water Available, Water Connected

    Community & HOA

    Community
    • Features: Golf, Hiking, Horse Trails, Gated
    • Security: Gated Community, Gated with Attendant, 24 Hour Security, Smoke Detector(s)
    • Senior community: Yes
    • Subdivision: Leisure World (Lw)
    HOA
    • Has HOA: Yes
    • Amenities included: Billiard Room, Clubhouse, Controlled Access, Fitness Center, Golf Course, Maintenance Grounds, Game Room, Insurance, Meeting Room, Meeting/Banquet/Party Room, Maintenance Front Yard, Paddle Tennis, Pickleball, Pool, Pet Restrictions, Recreation Room, Guard, Spa/Hot Tub, Security, Tennis Court(s), Trash
    • Services included: Earthquake Insurance, Pest Control, Sewer
    • HOA fee: $910 monthly
    • HOA name: Third Mutual
    • HOA phone: 949-597-4200
    Location
    • Region: Laguna Woods

    Financial & listing details

    • Price per square foot: $928/sqft
    • Tax assessed value: $929,143
    • Date on market: 2/19/2026
    • Cumulative days on market: 10 days
    • Listing terms: Cash
    • Road surface type: Paved

    Price history

    DateEventPrice
    4/14/2026Sold$1,380,000$928/sqft
    Source: CRMLS #OC26025929 Report a problem
    3/25/2026Pending sale$1,380,000$928/sqft
    Source: CRMLS #OC26025929 Report a problem
    3/3/2026Contingent$1,380,000$928/sqft
    Source: CRMLS #OC26025929 Report a problem
    2/19/2026Listed for sale$1,380,000+62.5%$928/sqft
    Source: CRMLS #OC26025929 Report a problem
    3/28/2022Sold$849,000-0.1%$571/sqft
    Source: Public Record Report a problem
    2/20/2022Contingent$849,900$572/sqft
    Source: CRMLS #OC22027357 Report a problem
    2/11/2022Listed for sale$849,900+42.8%$572/sqft
    Source: CRMLS #OC22027357 Report a problem
    8/5/2004Sold$595,000+107.3%$400/sqft
    Source: Public Record Report a problem
    12/19/2000Sold$287,000$193/sqft
    Source: Public Record Report a problem

    Public tax history

    YearProperty taxesTax assessment
    2026-- $929,143 +2%
    2025$9,268 +2%$910,925 +2%
    2024$9,086 +3.5%$893,064 +3.1%
    2023$8,782 +48.4%$865,980 +48.6%
    2022$5,919 +2%$582,624 +2%
    2021$5,806 +0%$571,200
    2020$5,805 $571,200 +2%
    2019$5,805 +1.7%$560,000
    2018$5,706 0%$560,000
    2017$5,706 $560,000
    2016$5,706 -0.1%$560,000 +6.3%
    2015$5,711 +14.3%$527,000 +7.7%
    2014$4,995 $489,294 +23%
    2013-- $397,800 +2%
    2012-- $390,000 -9.3%
    2011-- $430,000 -5.5%
    2010-- $455,000
    Find assessor info on the county website

    Neighborhood: 92637

    Nearby schools

    GreatSchools rating
    Get a cash offer in 3 minutes
    Find out how much your home could sell for in as little as 3 minutes with a no-obligation cash offer.
    Estimated market value
    $1,381,900
    Get a cash offer in 3 minutes
    Find out how much your home could sell for in as little as 3 minutes with a no-obligation cash offer.
    Estimated market value
    $1,381,900