Skip main navigation
Off market
  • $403,500

    3516 Balmar Mews, Baltimore, MD 21211

    3beds
    2,163sqft
    Townhouse
    Built in 2006
    -- sqft lot
    $403,500 Zestimate®
    $187/sqft
    $3,971 Estimated rent

    Home value

    $403,500

    $359,000 - $452,000

    $3,971/mo

    Zestimate® history
    Loading
    Loading...

    Owner options

    List your home for rent

    $3,971/mo

    Rent Zestimate®

    Find your next renter with Zillow Rental Manager. Plus, with online applications, you can quickly screen prospective tenants – for free.

    Learn more

    $3,971/mo

    Rent Zestimate®

    Refinance and save

    $2,822/mo

    Est. payment

    Refinancing to a lower rate could help reduce your monthly payments and save thousands over the life of the loan.

    See today's rates

    $2,822/mo

    Est. payment

    Explore your selling options

    Work with a Zillow partner agent

    Leverage their expertise and Zillow's premium Showcase listings to get your home seen by more buyers.

    Get started

    List with your own agent

    Get your home in front of millions of buyers by listing it on Zillow.

    Learn how to do it

    Sell it yourself

    Take full control of how buyers see your home on Zillow by listing For Sale by Owner (FSBO).

    List your home

    What's special

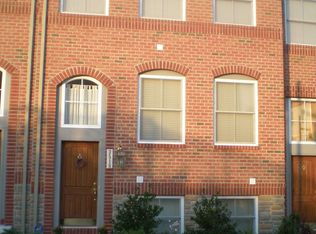

    Beautiful end-unit townhome in the heart of Woodberry in the quiet Clipper Mill community with many updates!. You will get the use of the Clipper Mill pool, you will be walking distance to the Light rail stop, the Jones Falls Trail for hiking/biking, and a 750 acre municipal park. Enter this home through the sunny 1.5 level foyer. The expansive living has two bright exposures, large windows, recessed lighting and gleaming hardwood floors. The gorgeous eat-in kitchen has granite counters, stainless appliances, a center island/breakfast bar, a modern backsplash, 42? cabinets with pull-out shelves. The dining area is perfect for entertaining. The main level also has a conveniently located powder room. Upstairs is the primary bedroom with oversized windows, and a spa-like, en-suite bathroom. There are two additional generously sized bedrooms and a second upper level full bath. On the lower level is a charming fully finished family room, a full bath and a great laundry room with front loading washer and dryer. Outside is a lovely deck. All this and an attached garage make this home the best way to enjoy city living. Updates: Hardwood Floors, Appliances, Paint, Lighting, Carpet, HWH, Ceiling Fans, Toilets

    This property is not currently displayed as for sale or rent on Zillow. This may be different from what's on other websites or public sources.

    Zillow last checked:

    Listing updated:

    Listed by:

    Karla Pinato,

    Northrop Realty

    Source: Long & Foster Broker Feed,MLS#: MDBA529498MLS Logo

    Facts & features

    Interior

    Bedrooms & bathrooms
    • Bedrooms: 3
    • Bathrooms: 4
    • Full bathrooms: 3
    • 1/2 bathrooms: 1
    Heating
    • Heat Pump(s)
    Cooling
    • Ceiling Fan(s), Central A/C
    Appliances
    • Included: Built-In Microwave, Dishwasher, Disposal, Dryer - Front Loading, Icemaker, Freezer, Oven - Single, Refrigerator, Stainless Steel Appliances, Oven/Range - Gas, Washer - Front Loading, Water Dispenser, Water Heater
    Features
    • Breakfast Area, Built-Ins, Carpet, Combination Kitchen/Dining, Dining Area, Floor Plan - Open, Kitchen - Eat-In, Kitchen - Island, Primary Bath(s), Pantry, Recessed Lighting, Sprinkler System, Upgraded Countertops, Walk-in Closet(s), Wood Floors
    • Flooring: Ceramic Tile, Hardwood
    • Basement: Daylight, Full,Connecting Stairway,Fully Finished,Garage Access,Heated,Improved
    Interior area
    • Total structure area: 2,163
    • Total interior livable area: 2,163 sqft

    Property

    Parking
    • Parking features: Attached Garage, Driveway, Garage - Rear Entry
    • Has uncovered spaces: Yes
    Lot
    • Features: Corner, Front Yard, Landscaping, SideYard(s)

    Construction

    Type & style
    • Home type: Townhouse
    • Architectural style: End of Row/Townhouse
    • Property subtype: Townhouse
    Materials
    • Brick, Stone, Vinyl Siding
    • Roof: Unknown
    Condition
    • New construction: No
    • Year built: 2006

    Utilities & green energy

    • Sewer: Public Sewer
    • Water: Public

    Community & HOA

    Community
    • Subdivision: Clipper Mill
    HOA
    • Has HOA: Yes
    • HOA fee: $200 monthly
    Location
    • Region: Baltimore

    Financial & listing details

    • Price per square foot: $187/sqft
    • Annual tax amount: $8,264
    • Date on market: 9/29/2023
    • Ownership: Fee Simple

    Price history

    DateEventPrice
    3/15/2021Sold$380,000$176/sqft
    Source: Long & Foster Broker Feed #MDBA529498_100 Report a problem

    Public tax history

    Tax history is unavailable.

    Neighborhood: Woodberry

    Nearby schools

    GreatSchools rating
    Schools provided by the listing agent
    • District: Baltimore City Public Schools

    Source: Long & Foster Broker Feed. This data may not be complete. We recommend contacting the local school district to confirm school assignments for this home.

    Get a cash offer in 3 minutes
    Find out how much your home could sell for in as little as 3 minutes with a no-obligation cash offer.
    Estimated market value
    $403,500
    Get a cash offer in 3 minutes
    Find out how much your home could sell for in as little as 3 minutes with a no-obligation cash offer.
    Estimated market value
    $403,500