Skip main navigation
Off market
  • $1,506,100

    3516 Barkley Dr, Fairfax, VA 22031

    6beds
    4,930sqft
    SingleFamily
    Built in 1955
    1.02 Acres Lot
    $1,506,100 Zestimate®
    $305/sqft
    $5,405 Estimated rent

    Home value

    $1,506,100

    $1.39M - $1.66M

    $5,405/mo

    Zestimate® history
    Loading
    Loading...

    Owner options

    List your home for rent

    $5,405/mo

    Rent Zestimate®

    Find your next renter with Zillow Rental Manager. Plus, with online applications, you can quickly screen prospective tenants – for free.

    Learn more

    $5,405/mo

    Rent Zestimate®

    Refinance and save

    $9,337/mo

    Est. payment

    Refinancing to a lower rate could help reduce your monthly payments and save thousands over the life of the loan.

    See today's rates

    $9,337/mo

    Est. payment

    Explore your selling options

    Work with a Zillow partner agent

    Leverage their expertise and Zillow's premium Showcase listings to get your home seen by more buyers.

    Get started

    List with your own agent

    Get your home in front of millions of buyers by listing it on Zillow.

    Learn how to do it

    Sell it yourself

    Take full control of how buyers see your home on Zillow by listing For Sale by Owner (FSBO).

    List your home

    What's special

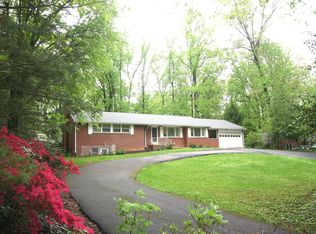
    Mantua. Welcome home to your own oasis. Over 4500 Finished Square Feet that include 6 Bedrooms, 4 Bathrooms and 3 Fire Places on over an acre of land. Updates throughout and Hardwood Floors on almost the entire main level, this spacious and elegant rambler offer one-level living and space for every member of the family. Stunning, light filled and fully remodeled kitchen features eat-in space, bay window, soaring atrium ceiling, island, chefs range and hood, recessed lights, and a full size pantry. Kitchen opens to Family Room on one side with its own wood burning stove and to formal Dining Room perfect for entertaining and with an exposed brick accent wall on the other. The Living Room features the fine craftsmanship of a stone fireplace made for cozy winter evenings. Grand Master Suite is a 900 SQFT foot addition and includes stunning and plentiful windows, soaring ceiling and his-and-her walk-in closets. The Pinterest Worthy Master Bath features a stand-alone soaking slipper tub and separate shower. A second main level Master Bedroom Suite has a shower-tub combo. Two more well-proportioned bedrooms and hall bath fill out the main level. The walk-out lower level has a rec-room centered on a second stone fireplace, an all-purpose room, two more large bedrooms and the fourth full bath. Laundry, Utility and Workshop are in a separate room with space for projects and storage. The front yard is expansive and the home is set back far from the street offering true privacy. A level back yard is private with a canopy of mature trees that has seen years of childrens play and swinging on the playset. Decks in front and back extend outdoor living space. Adjacent to the home is a 3 car carport that could be easily enclosed. Pool membership available for purchase. Highly sought after Fairfax County schools and community. Woodson HS. Close to 50, 495, 66, Mosaic District, Dunn Loring Metro.

    This property is off market, which means it's not currently listed for sale or rent on Zillow. This may be different from what's available on other websites or public sources.
    Facts & features

    Interior

    Bedrooms & bathrooms
    • Bedrooms: 6
    • Bathrooms: 4
    • Full bathrooms: 4
    Heating
    • Baseboard, Heat pump, Wood / Pellet
    Cooling
    • Central
    Appliances
    • Included: Dishwasher, Dryer, Freezer, Garbage disposal, Microwave, Range / Oven, Refrigerator, Washer
    Features
    • Ceiling Fan(s), Kitchen Island, Window Treatments, Pantry, Recessed Lighting, Walk-In Closet(s), Built-Ins, Dining Area, Eat-in Kitchen, Soaking Tub, Open Floorplan, Skylight(s), Wood Stove, Wood Floors, Attic, Entry Level Bedroom, Formal/Separate Dining Room, Upgraded Countertops, Kitchen - Table Space, Kitchen - Gourmet, Stall Shower, Tub Shower, Primary Bath(s)
    • Flooring: Hardwood
    • Basement: Daylight, Partial
    • Has fireplace: Yes
    Interior area
    • Total interior livable area: 4,930 sqft
    • Finished area below ground: 1430

    Property

    Parking
    • Total spaces: 3
    • Parking features: Carport
    Accessibility
    • Accessibility features: Level Entry - Main
    Features
    • Exterior features: Brick
    • Pool features: Community
    Lot
    • Size: 1.02 Acres
    Details
    • Parcel number: 0582040056
    • Special conditions: Standard

    Construction

    Type & style
    • Home type: SingleFamily
    • Architectural style: Contemporary, Ranch/Rambler
    Materials
    • Wood
    • Roof: Composition
    Condition
    • Year built: 1955

    Community & HOA

    Location
    • Region: Fairfax

    Financial & listing details

    • Price per square foot: $305/sqft
    • Tax assessed value: $1,166,580
    • Annual tax amount: $13,707

    Price history

    DateEventPrice
    11/2/2020Sold$965,000-3%$196/sqft
    Source: Public Record Report a problem
    9/17/2020Pending sale$995,000$202/sqft
    Source: RE/MAX Allegiance #VAFX1151510 Report a problem
    9/4/2020Listed for sale$995,000+215.9%$202/sqft
    Source: RE/MAX Allegiance #VAFX1151510 Report a problem
    5/14/1998Sold$315,000$64/sqft
    Source: Public Record Report a problem

    Public tax history

    YearProperty taxesTax assessment
    2025$13,707 +8.5%$1,166,580 +8.8%
    2024$12,631 +6.2%$1,072,680 +2.9%
    2023$11,889 +5.4%$1,042,460 +6.8%
    2022$11,280 $976,210 +7.8%
    2021-- $905,160 +7.5%
    2020$10,069 +1.3%$842,230 +1.3%
    2019$9,937 +3.8%$831,230 +3.8%
    2018$9,578 +5.1%$800,460 +3.2%
    2017$9,109 +1.7%$775,880 +1.7%
    2016$8,952 +5.5%$762,880 +1.7%
    2015$8,484 +3%$750,140 +2.8%
    2014$8,236 $729,840 +9.8%
    2013-- $664,740 +3.5%
    2012-- $641,980
    2011-- $641,980 +4.3%
    2010-- $615,440 -1.5%
    2009-- $624,580 -8.1%
    2008-- $679,870 -8.3%
    2007-- $741,420 +62.5%
    2003-- $456,155 +17%
    2002-- $389,875 +14%
    2001-- $341,995
    Find assessor info on the county website

    Neighborhood: Mantua

    Nearby schools

    GreatSchools rating
    Schools provided by the listing agent
    • District: FAIRFAX COUNTY PUBLIC SCHOOLS

    Source: The MLS. This data may not be complete. We recommend contacting the local school district to confirm school assignments for this home.

    Get a cash offer in 3 minutes
    Find out how much your home could sell for in as little as 3 minutes with a no-obligation cash offer.
    Estimated market value
    $1,506,100
    Get a cash offer in 3 minutes
    Find out how much your home could sell for in as little as 3 minutes with a no-obligation cash offer.
    Estimated market value
    $1,506,100