Back on Market...(Note:Contract was canceled due to HOA rules regarding boats on the property). Welcome to Windsor Place... a gorgeous community in Conway... a perfect place to call home! This property is a one-of-a-kind custom built pool home with 5 bedrooms and 3 baths. This property is a 1/2 acre...one of the largest lots in the neighborhood! Two gates on each side for access. This beautiful home sits at the back of a cul-de-sac providing privacy and solitude. As you come in the front door there is a separate dining room and living room. The kitchen has granite countertops, wood cabinets, and is quite spacious. The kitchen overlooks the large family room with a fireplace. The master bedroom and bath (including his and her sinks, a walk-in shower and a private tub) goes down the left side of the home and opens to the sunroom and pool deck. As you move to the back of the home, you have a large and open bonus room...great for games, crafts, entertainment or a study/office. It is light and bright! Awesome space! the owners put a fifth bedroom with a full bath next to the bonus room. Great for an in-law suite or guests, while visiting. This home with its 5/3 plus a bonus room is 3,284 heated square feet. Add to that a 3 car garage and you have quite a place! Concrete block construction with stucco. The backyard is fully fenced with a gate. The pool and spa is quite an oasis and is great for enjoying the back yard with family and friends. Neighborhood...great place to live...close to everything! The neighbor HOA is only $346.00/year. There is a playground, park and fenced tennis court. There is discussion to possibly change it over to a couple of pickleball courts. The location of this property in the neighborhood is a true hideaway. Fantastic location! Please reach out for your own private showing. Come take a look!
Sold for $740,000
$740,000
3516 BATTERSEA COURT, BELLE ISLE, FL 32812
5beds
3,284sqft
Single Family Residence
Built in 1992
0.5 Acres Lot
$739,900 Zestimate®
$225/sqft
$3,919 Estimated rent
Home value
$739,900
$673,000 - $814,000
$3,919/mo
Zestimate® history
Owner options
List your home for rent
$3,919/mo
Rent Zestimate®
Find your next renter with Zillow Rental Manager. Plus, with online applications, you can quickly screen prospective tenants – for free.
$3,919/mo
Rent Zestimate®
Refinance and save
$5,272/mo
Est. payment
Refinancing to a lower rate could help reduce your monthly payments and save thousands over the life of the loan.
$5,272/mo
Est. payment
Explore your selling options
Work with a Zillow partner agent
Leverage their expertise and Zillow's premium Showcase listings to get your home seen by more buyers.
Get startedList with your own agent
Get your home in front of millions of buyers by listing it on Zillow.
Learn how to do itSell it yourself
Take full control of how buyers see your home on Zillow by listing For Sale by Owner (FSBO).
List your homeWhat's special
Pool and spaIn-law suiteMaster bedroom and bathBonus roomPool deckGranite countertopsLarge family room
Zillow last checked:
Listing updated:
Listed by:
David Woolford 407-325-1223,
CHARLES RUTENBERG REALTY ORLANDO 407-622-2122
Bought with:
Asher Chen, 3461647
AAA GLOBAL VENTURES PA
Source: Stellar MLS,MLS#: O6338408 Originating MLS: Orlando Regional
Originating MLS: Orlando Regional
Facts & features
Interior
Bedrooms & bathrooms
- Bedrooms: 5
- Bathrooms: 3
- Full bathrooms: 3
Rooms
- Room types: Bonus Room, Family Room, Florida Room, Dining Room, Utility Room
Primary bedroom
- Features: Walk-In Closet(s)
- Level: First
- Area: 221 Square Feet
- Dimensions: 17x13
Bedroom 2
- Features: Built-in Closet
- Level: First
- Area: 156 Square Feet
- Dimensions: 13x12
Bedroom 3
- Features: Built-in Closet
- Level: First
- Area: 144 Square Feet
- Dimensions: 12x12
Bedroom 4
- Features: Built-in Closet
- Level: First
- Area: 154 Square Feet
- Dimensions: 14x11
Bedroom 5
- Features: Built-in Closet
- Level: First
- Area: 165 Square Feet
- Dimensions: 15x11
Bonus room
- Features: Built-in Closet
- Level: First
- Area: 414 Square Feet
- Dimensions: 23x18
Dinette
- Level: First
- Area: 40 Square Feet
- Dimensions: 8x5
Dining room
- Level: First
- Area: 182 Square Feet
- Dimensions: 14x13
Family room
- Level: First
- Area: 340 Square Feet
- Dimensions: 20x17
Florida room
- Level: First
- Area: 207 Square Feet
- Dimensions: 23x9
Foyer
- Level: First
- Area: 72 Square Feet
- Dimensions: 9x8
Kitchen
- Features: Granite Counters
- Level: First
- Area: 192 Square Feet
- Dimensions: 16x12
Living room
- Level: First
- Area: 270 Square Feet
- Dimensions: 18x15
Utility room
- Level: First
- Area: 48 Square Feet
- Dimensions: 8x6
Heating
- Central, Electric
Cooling
- Central Air
Appliances
- Included: Dishwasher, Disposal, Electric Water Heater, Microwave, Range, Refrigerator
- Laundry: Electric Dryer Hookup, Inside, Laundry Closet, Laundry Room, Washer Hookup
Features
- Cathedral Ceiling(s), Ceiling Fan(s), Crown Molding, Eating Space In Kitchen, High Ceilings, Kitchen/Family Room Combo, Solid Surface Counters, Solid Wood Cabinets, Split Bedroom, Stone Counters, Thermostat, Walk-In Closet(s)
- Flooring: Bamboo, Ceramic Tile, Engineered Hardwood, Luxury Vinyl, Travertine, Hardwood
- Doors: Sliding Doors
- Windows: Blinds, Drapes, Insulated Windows, Window Treatments
- Has fireplace: Yes
- Fireplace features: Family Room, Wood Burning
Interior area
- Total structure area: 4,136
- Total interior livable area: 3,284 sqft
Property
Parking
- Total spaces: 3
- Parking features: Driveway, Garage Door Opener, Off Street, On Street
- Attached garage spaces: 3
- Has uncovered spaces: Yes
- Details: Garage Dimensions: 30x22
Features
- Levels: One
- Stories: 1
- Patio & porch: Deck, Front Porch, Patio
- Exterior features: Irrigation System, Lighting, Rain Gutters, Sidewalk
- Has private pool: Yes
- Pool features: Gunite, In Ground, Lighting
- Has spa: Yes
- Spa features: In Ground
- Fencing: Wood
Lot
- Size: 0.5 Acres
- Features: Cul-De-Sac, City Lot, In County, Key Lot, Landscaped, Level, Sidewalk
- Residential vegetation: Mature Landscaping, Oak Trees, Trees/Landscaped
Details
- Parcel number: 202330937300660
- Zoning: R-1-AA
- Special conditions: None
Construction
Type & style
- Home type: SingleFamily
- Property subtype: Single Family Residence
Materials
- Block, Stucco
- Foundation: Block, Slab
- Roof: Shingle
Condition
- Completed
- New construction: No
- Year built: 1992
Details
- Builder name: Gallimore
Utilities & green energy
- Sewer: Public Sewer
- Water: Public
- Utilities for property: Cable Available, Electricity Connected, Fire Hydrant, Sewer Connected, Sprinkler Well, Street Lights, Underground Utilities, Water Connected
Community & HOA
Community
- Features: Deed Restrictions, Irrigation-Reclaimed Water, Park, Playground, Sidewalks, Tennis Court(s)
- Security: Security System, Security System Owned, Smoke Detector(s)
- Pet fee: $0 monthly
- Subdivision: WINDSOR PLACE PH 01
HOA
- Has HOA: Yes
- Amenities included: Fence Restrictions, Park, Playground, Pool, Tennis Court(s)
- HOA fee: $29 monthly
- HOA name: Sentry Mgmt. / Paula Butler
- HOA phone: 407-788-6700
Location
- Region: Belle Isle
Financial & listing details
- Price per square foot: $225/sqft
- Tax assessed value: $614,326
- Annual tax amount: $6,530
- Date on market: 8/25/2025
- Cumulative days on market: 61 days
- Listing terms: Cash,Conventional,FHA,VA Loan
- Ownership: Fee Simple
- Total actual rent: 0
- Electric utility on property: Yes
- Road surface type: Paved, Asphalt
Price history
| Date | Event | Price |
|---|---|---|
| 11/26/2025 | Sold | $740,000-2.9%$225/sqft |
Source:  Stellar MLS #O6338408 Report a problem Stellar MLS #O6338408 Report a problem | ||
| 10/30/2025 | Pending sale | $762,000$232/sqft |
Source: Stellar MLS #O6338408 Report a problem | ||
| 10/27/2025 | Listed for sale | $762,000$232/sqft |
Source: Stellar MLS #O6338408 Report a problem | ||
| 10/23/2025 | Pending sale | $762,000$232/sqft |
Source: Stellar MLS #O6338408 Report a problem | ||
| 10/16/2025 | Price change | $762,000-1.4%$232/sqft |
Source: Stellar MLS #O6338408 Report a problem | ||
| 9/9/2025 | Price change | $772,500-0.3%$235/sqft |
Source: Stellar MLS #O6338408 Report a problem | ||
| 8/25/2025 | Listed for sale | $775,000+50.5%$236/sqft |
Source: Stellar MLS #O6338408 Report a problem | ||
| 4/21/2020 | Sold | $515,000$157/sqft |
Source: Public Record Report a problem | ||
Public tax history
| Year | Property taxes | Tax assessment |
|---|---|---|
| 2024 | $6,531 +3.4% | $410,539 +3% |
| 2023 | $6,313 +4.2% | $398,582 +3% |
| 2022 | $6,060 +1.8% | $386,973 +3% |
| 2021 | $5,953 +19.2% | $375,702 +18.7% |
| 2020 | $4,995 +1.2% | $316,417 +2.3% |
| 2019 | $4,934 +1% | $309,303 +1.9% |
| 2018 | $4,884 | $303,536 -11.3% |
| 2017 | $4,884 +2.1% | $342,096 +2% |
| 2016 | $4,781 +0.2% | $335,435 +2.1% |
| 2015 | $4,769 -1.1% | $328,401 +8.7% |
| 2014 | $4,821 +1.8% | $302,094 +4.6% |
| 2013 | $4,737 +1.2% | $288,713 +0.9% |
| 2012 | $4,680 +3.4% | $286,163 -3.8% |
| 2011 | $4,528 +4.9% | $297,421 -1.2% |
| 2010 | $4,315 | $301,125 -19.7% |
| 2009 | -- | $375,146 -26.6% |
| 2008 | $3,631 -1.9% | $511,092 -4.9% |
| 2007 | $3,702 -4.3% | $537,684 +26.6% |
| 2006 | $3,867 +31.3% | $424,569 +58.1% |
| 2005 | $2,945 +6.5% | $268,536 +19.2% |
| 2004 | $2,765 +3.1% | $225,259 +7.9% |
| 2003 | $2,683 +5.9% | $208,824 +5.4% |
| 2002 | $2,534 -1.3% | $198,115 +10.6% |
| 2001 | $2,568 -15.3% | $179,167 +8.2% |
| 2000 | $3,032 | $165,657 |
Find assessor info on the county website
Neighborhood: 32812
Nearby homes
- $564,4004 bd2 ba2k sqft3510 Battersea Ct, Belle Isle, FL 32812Off Market
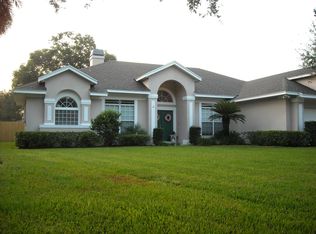
- $627,8004 bd3 ba2.4k sqft3515 Battersea Ct, Belle Isle, FL 32812Off Market
- $594,4003 bd2 ba2k sqft3536 Edlingham Ct, Belle Isle, FL 32812Off Market
- $669,8004 bd3 ba2.9k sqft5351 Chiswick Cir, Belle Isle, FL 32812Off Market
- $650,6004 bd3 ba2.3k sqft5357 Chiswick Cir, Belle Isle, FL 32812Off Market
- $652,1004 bd3 ba2.4k sqft3504 Battersea Ct, Belle Isle, FL 32812Off Market
- $679,5005 bd3 ba2.5k sqft3530 Edlingham Ct, Belle Isle, FL 32812Off Market
- $590,0003 bd2 ba2.1k sqft3509 Battersea Ct, Belle Isle, FL 32812Sold
Nearby schools
GreatSchools rating
- 5/10Shenandoah Elementary SchoolGrades: PK-5Distance: 0.6 mi
- 4/10Conway Middle SchoolGrades: 6-8Distance: 1.6 mi
- 3/10Oak Ridge High SchoolGrades: 9-12Distance: 3 mi
Get a cash offer in 3 minutes
Find out how much your home could sell for in as little as 3 minutes with a no-obligation cash offer.
Estimated market value
$739,900
Get a cash offer in 3 minutes
Find out how much your home could sell for in as little as 3 minutes with a no-obligation cash offer.
Estimated market value
$739,900
- Florida
- Orange County
- Belle Isle
- 32812
- 3516 BATTERSEA COURT
Nearby cities
Nearby zip codes
Other Belle Isle Topics
