This BRICK RANCH has been meticulously maintained and is located in SOUTH WHITEHALL and highly sought-after PARKLAND School District, offering a perfect blend of convenient living and access to major roads, restaurants, hospital and shopping. Featuring central air conditioning approx. 8 yrs, architectural 30 yr old roof, approx. 8 yrs old and hardwood flooring throughout the living room, dining room, and bedrooms. The Living and dining area offers a spacious layout with abundant natural light while relaxing with a good book by the warmth of the wood fireplace. The Dining area is adjacent to the eat-in kitchen that adjoins the sunken family room offering additional living space. The Master Suite has double closets, hardwood floors and Tile bath. There are two additional bedrooms and full bathroom. Need more space? The basement is semi finished for entertaining with additional storage, workshop and laundry. The 2 Car garage has auto openers and attic access with pull down stairs. Outside there is a large flat backyard, perfect for outdoor entertaining, gardening, or simply enjoying the tranquility of nature. You will also find a 12 x 12 workshop with concrete floor with electric, workbench and vice. Located close to schools, shopping, and major routes, this home offers easy access to everything the area has to offer, making it an ideal choice for those seeking both convenience and comfort.
Sold for $375,000
$375,000
3516 Birch Ave S, Allentown, PA 18103
3beds
2,072sqft
Single Family Residence
Built in 1958
9,801 Square Feet Lot
$404,600 Zestimate®
$181/sqft
$2,593 Estimated rent
Home value
$404,600
$376,000 - $433,000
$2,593/mo
Zestimate® history
Owner options
List your home for rent
$2,593/mo
Rent Zestimate®
Find your next renter with Zillow Rental Manager. Plus, with online applications, you can quickly screen prospective tenants – for free.
$2,593/mo
Rent Zestimate®
Refinance and save
$2,474/mo
Est. payment
Refinancing to a lower rate could help reduce your monthly payments and save thousands over the life of the loan.
$2,474/mo
Est. payment
Explore your selling options
Work with a Zillow partner agent
Leverage their expertise and Zillow's premium Showcase listings to get your home seen by more buyers.
Get startedList with your own agent
Get your home in front of millions of buyers by listing it on Zillow.
Learn how to do itSell it yourself
Take full control of how buyers see your home on Zillow by listing For Sale by Owner (FSBO).
List your homeWhat's special
Wood fireplaceBrick ranchMaster suiteLarge flat backyardEat-in kitchenSunken family roomAbundant natural light
Zillow last checked:
Listing updated:
Listed by:
Donna Freda Hertzog 610-390-9611,
RE/MAX Real Estate
Bought with:
Carlos Pujols, RS366267
I-Do Real Estate
Source: GLVR,MLS#: 747416 Originating MLS: Lehigh Valley MLS
Originating MLS: Lehigh Valley MLSFacts & features
Interior
Bedrooms & bathrooms
- Bedrooms: 3
- Bathrooms: 2
- Full bathrooms: 2
Heating
- Baseboard, Oil
Cooling
- Central Air
Appliances
- Included: Dishwasher, Electric Oven, Electric Range, Electric Water Heater, Disposal, Refrigerator, Water Softener Owned
- Laundry: Washer Hookup, Dryer Hookup, Lower Level
Features
- Attic, Dining Area, Family Room Main Level, Storage, Window Treatments
- Flooring: Carpet, Hardwood, Tile
- Windows: Drapes, Screens
- Basement: Partially Finished
- Has fireplace: Yes
- Fireplace features: Living Room
Interior area
- Total interior livable area: 2,072 sqft
- Finished area above ground: 1,708
- Finished area below ground: 364
Property
Parking
- Total spaces: 2
- Parking features: Attached, Driveway, Garage, Off Street, On Street, Garage Door Opener
- Attached garage spaces: 2
- Has uncovered spaces: Yes
Features
- Levels: One
- Stories: 1
- Patio & porch: Covered, Patio
- Exterior features: Patio, Shed
Lot
- Size: 9,801 Square Feet
- Dimensions: 90 x 110
- Features: Flat
Details
- Additional structures: Shed(s)
- Parcel number: 548660260731 001
- Zoning: R3 Low Dens Res
- Special conditions: None
Construction
Type & style
- Home type: SingleFamily
- Architectural style: Ranch
- Property subtype: Single Family Residence
Materials
- Brick, Vinyl Siding
- Roof: Asphalt,Fiberglass
Condition
- Year built: 1958
Utilities & green energy
- Electric: 200+ Amp Service, Circuit Breakers
- Sewer: Public Sewer
- Water: Public
- Utilities for property: Cable Available
Community & HOA
Community
- Features: Sidewalks
- Security: Smoke Detector(s)
- Subdivision: Not in Development
Location
- Region: Allentown
Financial & listing details
- Price per square foot: $181/sqft
- Tax assessed value: $205,300
- Annual tax amount: $4,992
- Date on market: 9/19/2025
- Cumulative days on market: 14 days
- Listing terms: Cash,Conventional,FHA,VA Loan
- Ownership type: Fee Simple
- Road surface type: Paved
Price history
| Date | Event | Price |
|---|---|---|
| 12/4/2024 | Sold | $375,000$181/sqft |
Source:  GLVR #747416 Report a problem GLVR #747416 Report a problem | ||
| 11/6/2024 | Pending sale | $375,000$181/sqft |
Source: GLVR #747416 Report a problem | ||
| 11/5/2024 | Price change | $375,000-5.1%$181/sqft |
Source: GLVR #747416 Report a problem | ||
| 10/23/2024 | Listed for sale | $395,000$191/sqft |
Source: GLVR #747416 Report a problem | ||
Public tax history
Tax history is unavailable.
Neighborhood: Dorneyville
Nearby homes
- $375,0003 bd2 ba2k sqft3516 Birch Ave, Allentown, PA 18103Sold
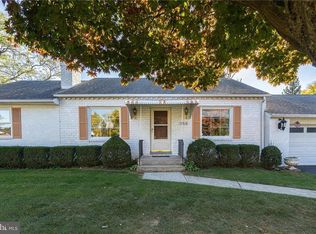
- $403,5003 bd2 ba1.3k sqft3526 Birch Ave, Allentown, PA 18103Off Market
- $392,1003 bd2 ba1.3k sqft3508 Birch Ave, Allentown, PA 18103Off Market
- $404,6004 bd2 ba1.8k sqft3519 Alma Dr, Allentown, PA 18103Off Market
- $474,3005 bd3 ba2.3k sqft3565 Lindberg Ave, Allentown, PA 18103Off Market
- $392,1003 bd2 ba1.9k sqft3507 Birch Ave, Allentown, PA 18103Off Market
- $410,8003 bd3 ba2k sqft3527 Birch Ave, Allentown, PA 18103Off Market
- $424,7003 bd2 ba1.9k sqft3507 Birch Ave, Allentown, PA 18103Off Market
Nearby schools
GreatSchools rating
- 9/10Cetronia SchoolGrades: K-5Distance: 0.7 mi
- 8/10Springhouse Middle SchoolGrades: 6-8Distance: 2.3 mi
- 8/10Parkland Senior High SchoolGrades: 9-12Distance: 4.4 mi
Schools provided by the listing agent
- District: Parkland
Source: GLVR. This data may not be complete. We recommend contacting the local school district to confirm school assignments for this home.
Get a cash offer in 3 minutes
Find out how much your home could sell for in as little as 3 minutes with a no-obligation cash offer.
Estimated market value
$404,600
Get a cash offer in 3 minutes
Find out how much your home could sell for in as little as 3 minutes with a no-obligation cash offer.
Estimated market value
$404,600
- Pennsylvania
- Lehigh County
- Allentown
- 18103
- Dorneyville
- 3516 Birch Ave S
Nearby cities
Nearby neighborhoods
Nearby zip codes
Other Allentown Topics
