UNBELIEVABLE OPPORTUNITY TO OWN A HOME IN LAKEMOOR HILLS---IYKYK. Lakemoor Hills is a hidden gem of a community located in a fantastic SOUTH KNOXVILLE location on a BOULEVARD and on the DOGWOOD TRAIL. It's rare that a home comes on the market here. This home was once owned by a MASTER GARDENER who left a detailed map of all the flowers & plantings she installed (23 varieties of Iris; 9 Peony, multiple types of daylillies,fig trees & more) . This basement ranch has been mostly updated. It has a great OPEN FLOOR PLAN that's surprising for a home of this age. The GOURMET KITCHEN was updated in 2018 with GRANITE TOPS (Normandy by Triton Stone), a GAS COOKTOP, THE PAINTED ROOM REMASTERED CABINETRY, new lighting, and updated APPLIANCES and an ITALIAN EXHAUST SYSTEM. (the REFRIGERATOR was installed in 11/24). There are DOUBLE PANTRIES too. This home offers several options for dining including BREAKFAST BAR, formal dining space & an eat-in kitchen. Master main. Huge en suite. MAIN LEVEL MASTER suite is HUGE. The Master Suite features an en suite with WALK IN SHOWER, CORK FLOORING, updated vanity and CUSTOM CLOSET ORGANIZATION UNITS. The Master has MULTIPLE CLOSETS and an entrance on to the DECK overlooking the TREE LINED back yard. My favorite room---and the favorite of the current owner is the YEAR ROUND SUNROOM. All kinds of natural light streams through the windows and allows for a view of the grounds. Need STORAGE? There's an entire room dedicated to it downstairs, built-in cabinetry, lots of closets, and space in the attic. There's also an enviable POTTING SHED (or storage shed) that comes with the home.
DOWNSTAIRS there are 2 bedrooms and a full bath in the FULLY FINISHED WALK OUT BASEMENT. There's also a KITCHEN IN THE BASEMENT----think rental potential (medical residents at UT Hospital, travelling nurses, grad students).
The details: the HVAC is updated with the upper unit being NEW IN 2024 & the lower level in 2017.
Closed
$574,900
3516 Bluff Point Dr, Knoxville, TN 37920
3beds
2,721sqft
Single Family Residence, Residential
Built in 1958
1 Acres Lot
$579,900 Zestimate®
$211/sqft
$3,047 Estimated rent
Home value
$579,900
$539,000 - $620,000
$3,047/mo
Zestimate® history
Owner options
List your home for rent
$3,047/mo
Rent Zestimate®
Find your next renter with Zillow Rental Manager. Plus, with online applications, you can quickly screen prospective tenants – for free.
$3,047/mo
Rent Zestimate®
Refinance and save
$3,373/mo
Est. payment
Refinancing to a lower rate could help reduce your monthly payments and save thousands over the life of the loan.
$3,373/mo
Est. payment
Explore your selling options
Work with a Zillow partner agent
Leverage their expertise and Zillow's premium Showcase listings to get your home seen by more buyers.
Get startedList with your own agent
Get your home in front of millions of buyers by listing it on Zillow.
Learn how to do itSell it yourself
Take full control of how buyers see your home on Zillow by listing For Sale by Owner (FSBO).
List your homeWhat's special
Zillow last checked:
Listing updated:
Listed by:
Kim Isenberg 865-588-3232,
Realty Executives Associates
Bought with:
Non Member Non Member
Realty Executives Associates
Source: RealTracs MLS as distributed by MLS GRID,MLS#: 3101809
Facts & features
Interior
Bedrooms & bathrooms
- Bedrooms: 3
- Bathrooms: 3
- Full bathrooms: 2
- 1/2 bathrooms: 1
Heating
- Central, Electric, Natural Gas
Cooling
- Central Air, Ceiling Fan(s)
Appliances
- Included: Dishwasher, Microwave, Range, Refrigerator, Oven
- Laundry: Washer Hookup, Electric Dryer Hookup
Features
- Pantry, Ceiling Fan(s)
- Flooring: Carpet, Wood, Tile
- Basement: Finished,Exterior Entry
- Has fireplace: No
Interior area
- Total structure area: 2,721
- Total interior livable area: 2,721 sqft
- Finished area above ground: 1,896
- Finished area below ground: 825
Property
Parking
- Total spaces: 2
- Parking features: Attached
- Has attached garage: Yes
- Carport spaces: 2
Features
- Levels: Two
- Patio & porch: Deck, Patio, Porch, Covered
Lot
- Size: 1 Acres
- Dimensions: 167.54 x 260
- Features: Rolling Slope
- Topography: Rolling Slope
Details
- Parcel number: 121MB031
- Special conditions: Standard
Construction
Type & style
- Home type: SingleFamily
- Architectural style: Traditional
- Property subtype: Single Family Residence, Residential
Materials
- Other, Brick
Condition
- New construction: No
- Year built: 1958
Utilities & green energy
- Sewer: Septic Tank
- Water: Public
- Utilities for property: Electricity Available, Natural Gas Available, Water Available
Community & HOA
Community
- Subdivision: Lakemoor Hills
HOA
- Has HOA: Yes
- HOA fee: $50 annually
Location
- Region: Knoxville
Financial & listing details
- Price per square foot: $211/sqft
- Tax assessed value: $306,400
- Annual tax amount: $1,190
- Date on market: 5/16/2025
- Electric utility on property: Yes
Price history
| Date | Event | Price |
|---|---|---|
| 6/30/2025 | Sold | $574,900$211/sqft |
Source:  RealTracs MLS as distributed by MLS GRID #3101809 Report a problem RealTracs MLS as distributed by MLS GRID #3101809 Report a problem | ||
| 6/8/2025 | Pending sale | $574,900$211/sqft |
Source:  East Tennessee Realtors #1301353 Report a problem East Tennessee Realtors #1301353 Report a problem | ||
| 5/16/2025 | Listed for sale | $574,900+145.7%$211/sqft |
Source: East Tennessee Realtors #1301353 Report a problem | ||
| 12/29/2014 | Sold | $234,000-6%$86/sqft |
Source: East Tennessee Realtors #882281 Report a problem | ||
| 10/10/2014 | Price change | $249,000-2.4%$92/sqft |
Source: Coldwell Banker Wallace & Wallace, Realtors #882281 Report a problem | ||
| 7/12/2014 | Price change | $255,000-1.9%$94/sqft |
Source: Coldwell Banker Wallace & Wallace, Realtors #882281 Report a problem | ||
| 4/12/2014 | Listed for sale | $259,900+71%$96/sqft |
Source: Coldwell Banker Wallace & Wallace, Realtors #882281 Report a problem | ||
| 2/26/1998 | Sold | $152,000$56/sqft |
Source: Public Record Report a problem | ||
Public tax history
| Year | Property taxes | Tax assessment |
|---|---|---|
| 2025 | $1,190 | $76,600 |
| 2024 | $1,190 | $76,600 |
| 2023 | $1,190 | $76,600 |
| 2022 | $1,190 -7.6% | $76,600 +26% |
| 2021 | $1,288 | $60,775 -75% |
| 2020 | $1,288 | $243,100 |
| 2019 | $1,288 | $243,100 +8.2% |
| 2018 | $1,288 | $224,600 +269.6% |
| 2017 | $1,288 -1.2% | $60,775 |
| 2016 | $1,303 | -- |
| 2015 | $1,303 | -- |
| 2014 | $1,303 +0% | -- |
| 2013 | $1,303 -49.7% | -- |
| 2012 | $2,588 | -- |
| 2011 | $2,588 | $53,700 |
| 2010 | $2,588 | $53,700 |
| 2009 | $2,588 +8.2% | $53,700 +23.4% |
| 2008 | $2,393 | $43,500 |
| 2007 | $2,393 | $43,500 |
| 2006 | $2,393 | $43,500 |
| 2005 | $2,393 +0.4% | $43,500 +9.7% |
| 2004 | $2,383 +6.2% | $39,650 |
| 2003 | $2,244 | $39,650 |
| 2002 | -- | $39,650 |
| 2001 | -- | $39,650 +45.1% |
| 2000 | -- | $27,325 |
Find assessor info on the county website
Neighborhood: 37920
Nearby homes
- $556,2003 bd2 ba2.5k sqft3512 Bluff Point Dr, Knoxville, TN 37920Off Market
- $495,6003 bd2 ba2k sqft3520 Bluff Point Dr, Knoxville, TN 37920Off Market
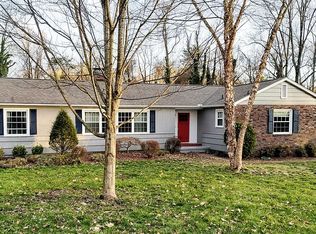
- $478,6003 bd2 ba1.7k sqft3508 Bluff Point Dr, Knoxville, TN 37920Off Market
- $732,1004 bd3 ba2.6k sqft3521 Bluff Point Dr, Knoxville, TN 37920Off Market

- $649,9004 bd4 ba2.7k sqft3517 Bluff Point Dr, Knoxville, TN 37920Off Market
- $617,3004 bd3 ba3k sqft3524 Bluff Point Dr, Knoxville, TN 37920Off Market
- $1,096,0004 bd3 ba2.4k sqft3500 Bluff Point Dr, Knoxville, TN 37920Off Market
- $694,3003 bd3 ba2.8k sqft3511 Bluff Point Dr, Knoxville, TN 37920Off Market
Nearby schools
GreatSchools rating
- 7/10Mt Olive Elementary SchoolGrades: PK-5Distance: 2.1 mi
- 4/10South Doyle Middle SchoolGrades: 6-8Distance: 4.7 mi
- 3/10South Doyle High SchoolGrades: 9-12Distance: 5.4 mi
Schools provided by the listing agent
- Elementary: Mt Olive Elementary
- Middle: South Doyle Middle School
- High: South Doyle High School
Source: RealTracs MLS as distributed by MLS GRID. This data may not be complete. We recommend contacting the local school district to confirm school assignments for this home.
Get a cash offer in 3 minutes
Find out how much your home could sell for in as little as 3 minutes with a no-obligation cash offer.
Estimated market value
$579,900
Get a cash offer in 3 minutes
Find out how much your home could sell for in as little as 3 minutes with a no-obligation cash offer.
Estimated market value
$579,900
- Tennessee
- Knox County
- Knoxville
- 37920
- 3516 Bluff Point Dr
Nearby cities
Nearby neighborhoods
Nearby zip codes
Other Knoxville Topics
