Skip main navigation
Closed
  • Listed by: EXP Realty, LLC • Brenda K Souter • Contact: 314-583-7937
    Bought with: Keller Williams Realty St. Louis
    Price Unknown

    3516 Broad St, Saint Charles, MO 63301

    3beds
    2,112sqft
    Single Family Residence
    Built in 2019
    4,181 Square Feet Lot
    $476,600 Zestimate®
    $--/sqft
    $3,196 Estimated rent

    Home value

    $476,600

    $443,000 - $510,000

    $3,196/mo

    Zestimate® history
    Loading
    Loading...

    Owner options

    List your home for rent

    $3,196/mo

    Rent Zestimate®

    Find your next renter with Zillow Rental Manager. Plus, with online applications, you can quickly screen prospective tenants – for free.

    Learn more

    $3,196/mo

    Rent Zestimate®

    Refinance and save

    $885/mo

    Est. payment

    Refinancing to a lower rate could help reduce your monthly payments and save thousands over the life of the loan.

    See today's rates

    $885/mo

    Est. payment

    Explore your selling options

    Work with a Zillow partner agent

    Leverage their expertise and Zillow's premium Showcase listings to get your home seen by more buyers.

    Get started

    List with your own agent

    Get your home in front of millions of buyers by listing it on Zillow.

    Learn how to do it

    Sell it yourself

    Take full control of how buyers see your home on Zillow by listing For Sale by Owner (FSBO).

    List your home

    What's special

    Spacious loft areaArtificial turfQuartz countertopsComposite deckingCustom doggie rampGenerously sized bedroomsNewly updated light fixtures
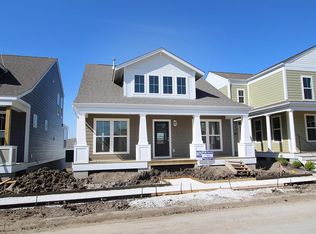
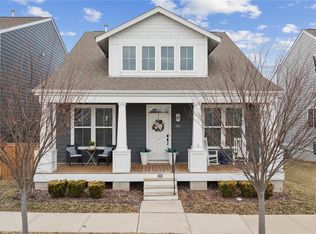
    Welcome to this exceptionally maintained 1.5-story home boasting 3 bedrooms, 2.5 baths, and a rare 3-car garage. With a main floor primary suite, this home offers the convenience of single-level living with the added space & privacy of an upper level. Step inside to discover 9' ceilings, vinyl plank flooring, & newly updated light fixtures. The kitchen is showcasing quartz countertops, custom cabinetry, stylish backsplash, gas stove, ss appliances, large island, & pantry, all seamlessly connected to a spacious dining area ideal for gatherings. The main level primary suite features walk-in closet, adult-height dual vanity, a standalone shower, and a soaking tub. Upstairs, you’ll find two generously sized bedrooms—one with a walk-in closet—a full bath, a spacious loft area, and ample storage space. The unfinished basement offers endless potential for customization or perfect storage space. Outside, enjoy low-maintenance living with composite decking, artificial turf, and even a custom doggie ramp designed for ease and comfort for your four-legged family members. The insulated, drywalled, and heated 3-car garage includes a 100-amp subpanel, offering even more space to entertain, work, or play year-round. This home is a true gem—meticulously cared for, thoughtfully upgraded, and ready for you to move in and enjoy. Don’t miss the opportunity to make it yours!

    Zillow last checked:

    Listing updated:

    Listed by:

    Brenda K Souter 314-583-7937,

    EXP Realty, LLC

    Bought with:

    Lauren M Risley, 2014021525

    Keller Williams Realty St. Louis

    Source: MARIS,MLS#: 25035560MLS LogoOriginating MLS: St. Louis Association of REALTORS

    Facts & features

    Interior

    Bedrooms & bathrooms
    • Bedrooms: 3
    • Bathrooms: 3
    • Full bathrooms: 2
    • 1/2 bathrooms: 1
    • Main level bathrooms: 2
    • Main level bedrooms: 1
    Primary bedroom
    • Features: Floor Covering: Carpeting
    • Level: Main
    • Area: 204
    • Dimensions: 12x17
    Bedroom 2
    • Features: Floor Covering: Carpeting
    • Level: Second
    • Area: 132
    • Dimensions: 12x11
    Bedroom 3
    • Features: Floor Covering: Carpeting
    • Level: Second
    • Area: 132
    • Dimensions: 12x11
    Dining room
    • Features: Floor Covering: Luxury Vinyl Plank
    • Level: Main
    • Area: 110
    • Dimensions: 11x10
    Kitchen
    • Features: Floor Covering: Luxury Vinyl Plank
    • Level: Main
    • Area: 216
    • Dimensions: 12x18
    Living room
    • Features: Floor Covering: Luxury Vinyl Plank
    • Level: Main
    • Area: 256
    • Dimensions: 16x16
    Heating
    • Forced Air, Natural Gas
    Cooling
    • Ceiling Fan(s), Central Air
    Appliances
    • Included: Stainless Steel Appliance(s), Dishwasher, Disposal, Dryer, Microwave, Gas Oven, Refrigerator, Washer
    • Laundry: In Basement
    Features
    • Ceiling Fan(s), Custom Cabinetry, Double Vanity, Eat-in Kitchen, Kitchen Island, Kitchen/Dining Room Combo, Open Floorplan, Pantry, Separate Shower, Soaking Tub, Solid Surface Countertop(s), Walk-In Closet(s)
    • Flooring: Carpet, Vinyl
    • Doors: Panel Door(s)
    • Windows: Blinds, Drapes, Tilt-In Windows
    • Basement: Concrete,Sump Pump
    • Has fireplace: No
    • Fireplace features: None
    Interior area
    • Total interior livable area: 2,112 sqft
    • Finished area above ground: 2,112

    Property

    Parking
    • Total spaces: 3
    • Parking features: Alley Access, Concrete, Detached, Driveway, Garage Door Opener, Heated Garage
    • Garage spaces: 3
    • Has uncovered spaces: Yes
    Features
    • Levels: One and One Half
    • Patio & porch: Composite, Covered, Front Porch, Patio, Porch
    • Fencing: Back Yard,Fenced,Gate
    Lot
    • Size: 4,181 Square Feet
    • Features: Landscaped
    Details
    • Parcel number: 5116CC527008473.0000000
    • Special conditions: Standard

    Construction

    Type & style
    • Home type: SingleFamily
    • Architectural style: Traditional
    • Property subtype: Single Family Residence
    Materials
    • Fiber Cement, HardiPlank Type
    • Roof: Architectural Shingle
    Condition
    • New construction: No
    • Year built: 2019
    Details
    • Builder name: Mcbride

    Utilities & green energy

    • Electric: 220 Volts
    • Sewer: Public Sewer
    • Water: Public

    Community & HOA

    Community
    • Features: Fishing, Lake, Park, Playground, Pool, Restaurant, Sidewalks, Street Lights
    • Subdivision: New Town At St Chas #10-F
    HOA
    • Has HOA: Yes
    • Amenities included: Association Management, Beach Rights, Common Ground, Lake, Park, Playground, Pool, Security
    • Services included: Common Area Maintenance, Pool, Security
    • HOA fee: $885 annually
    • HOA name: General Assembly
    Location
    • Region: Saint Charles

    Financial & listing details

    • Tax assessed value: $397,164
    • Annual tax amount: $5,345
    • Date on market: 5/28/2025
    • Cumulative days on market: 72 days
    • Listing terms: Cash,Conventional,FHA,VA Loan
    • Ownership: Private
    • Road surface type: Concrete

    Price history

    DateEventPrice
    8/8/2025Sold--
    Source: MARIS #25035560 Report a problem
    6/10/2025Contingent$465,000$220/sqft
    Source: MARIS #25035560 Report a problem
    5/28/2025Listed for sale$465,000+4.7%$220/sqft
    Source: MARIS #25035560 Report a problem
    10/26/2023Sold--
    Source: MARIS #23039522 Report a problem
    10/9/2023Pending sale$444,000$210/sqft
    Source: MARIS #23039522 Report a problem
    9/13/2023Price change$444,000-1.1%$210/sqft
    Source: MARIS #23039522 Report a problem
    8/22/2023Listed for sale$449,000$213/sqft
    Source: MARIS #23039522 Report a problem

    Public tax history

    YearProperty taxesTax assessment
    2025$5,414 +1.3%$75,461 +4.3%
    2024$5,345 0%$72,379
    2023$5,347 +9.2%$72,379 +14.4%
    2022$4,897 $63,290
    2021-- $63,290 +2.8%
    2020-- $61,579 +800.3%
    2019$945 $6,840
    2018$945 $6,840
    Find assessor info on the county website

    Neighborhood: 63301

    Nearby schools

    GreatSchools rating
    Schools provided by the listing agent
    • Elementary: Orchard Farm Elem.
    • Middle: Orchard Farm Middle
    • High: Orchard Farm Sr. High

    Source: MARIS. This data may not be complete. We recommend contacting the local school district to confirm school assignments for this home.

    Get a cash offer in 3 minutes
    Find out how much your home could sell for in as little as 3 minutes with a no-obligation cash offer.
    Estimated market value
    $476,600
    Get a cash offer in 3 minutes
    Find out how much your home could sell for in as little as 3 minutes with a no-obligation cash offer.
    Estimated market value
    $476,600