Skip main navigation
Sold for $285,000
  • $285,000

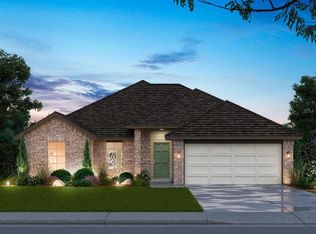
    3516 Canton Trl, Yukon, OK 73099

    4beds
    1,972sqft
    Single Family Residence
    Built in 2017
    7,135.13 Square Feet Lot
    $286,400 Zestimate®
    $145/sqft
    $1,956 Estimated rent

    Home value

    $286,400

    Estimated sales range

    Not available

    $1,956/mo

    Zestimate® history
    Loading
    Loading...

    Owner options

    List your home for rent

    $1,956/mo

    Rent Zestimate®

    Find your next renter with Zillow Rental Manager. Plus, with online applications, you can quickly screen prospective tenants – for free.

    Learn more

    $1,956/mo

    Rent Zestimate®

    Refinance and save

    $1,939/mo

    Est. payment

    Refinancing to a lower rate could help reduce your monthly payments and save thousands over the life of the loan.

    See today's rates

    $1,939/mo

    Est. payment

    Explore your selling options

    Work with a Zillow partner agent

    Leverage their expertise and Zillow's premium Showcase listings to get your home seen by more buyers.

    Get started

    List with your own agent

    Get your home in front of millions of buyers by listing it on Zillow.

    Learn how to do it

    Sell it yourself

    Take full control of how buyers see your home on Zillow by listing For Sale by Owner (FSBO).

    List your home

    What's special

    Corner lotMaster suiteSeparate tile showerJetted tubStained wood floorsVaulted ceilingGas fireplace
    **** 2.99% Assumable VA Mortgage for Veterans **** MODERN CORNER LOT HOME IN FAMILY-FRIENDLY BROOKSTONE LAKES WEST ENERGY-EFFICIENT LIVING WITH LUXURY TOUCHES! This exceptional corner lot property featuring money-saving (paid off) solar panels and a whole home water softener. The combined Kitchen & Dining space showcases a vaulted ceiling with a large wood beam, and plenty of space for a large dining table. Kitchen features granite countertops & stainless appliances including dishwasher & range both updated in 2025, large pantry and reverse osmosis drinking water tap. The spacious utility room offers abundant storage including a broom closet. COMFORT & CONVENIENCE Walk in to and immediately you'll love the warmth of the stained wood floors and the gas fireplace. The versatile Study in the front of the home could double as a 4th bedroom with standard closet providing flexible living space. There's plenty of light from the many large windows in the home. The luxurious master suite boasts his/hers walk-in closets and an en-suite bathroom with double vanities, relaxing jetted tub, and separate tile shower. Three additional bedrooms feature generous walk-in closets! A 50-gallon hot water tank ensures ample supply for the entire household. AMENITIES & LOCATION Enjoy the vibrant Brookstone Lakes West community with stocked fishing ponds and neighborhood playground. Conveniently located near Interstate 40 for easy 15-minute commute to Oklahoma City. Three shopping centers just 5 minutes away and 10 minutes away there is almost any shopping option you would want! Will Rogers World Airport only 23 minutes from your doorstep. PEACE OF MIND 1-year First American Home Warranty. Experience the perfect blend of modern amenities, community living, and prime location in Yukon's Czech heritage-rich area. Yukon's amenities, Mustang's Schools, OKC utilities! What's not to love?! This thoughtfully designed home offers both comfort and convenience for today's lifestyle.

    Zillow last checked:

    Listing updated:

    Listed by:

    Luke Walker 405-535-3151,

    Ariston Realty LLC

    Bought with:

    Amber Walker, 208590

    Clear Choice Realty & Auction

    Source: MLSOK/OKCMAR as distributed by MLS GRID,MLS#: 1160911MLS Logo

    Facts & features

    Interior

    Bedrooms & bathrooms
    • Bedrooms: 4
    • Bathrooms: 2
    • Full bathrooms: 2
    Appliances
    • Included: Dishwasher, Disposal, Microwave, Water Heater, Free-Standing Gas Oven, Free-Standing Gas Range
    • Laundry: Laundry Room
    Features
    • Ceiling Fan(s), Combo Woodwork
    • Flooring: Combination, Carpet, Wood
    • Windows: Window Treatments
    • Number of fireplaces: 1
    • Fireplace features: Gas Log
    Interior area
    • Total structure area: 1,972
    • Total interior livable area: 1,972 sqft

    Property

    Parking
    • Total spaces: 2
    • Parking features: Concrete
    • Garage spaces: 2
    Features
    • Levels: One
    • Stories: 1
    • Patio & porch: Patio, Porch
    • Has spa: Yes
    • Spa features: Bath
    • Fencing: Wood
    Lot
    • Size: 7,135 sqft
    • Features: Corner Lot
    Details
    • Parcel number: 3516NONECanton73099
    • Special conditions: Kickout Clause

    Construction

    Type & style
    • Home type: SingleFamily
    • Architectural style: Dallas
    • Property subtype: Single Family Residence
    Materials
    • Brick, Veneer
    • Foundation: Combination
    • Roof: Shingle
    Condition
    • Year built: 2017

    Utilities & green energy

    • Utilities for property: Cable Available, High Speed Internet, Public
    Green energy
    • Energy generation: Solar

    Community & neighborhood

    Location
    • Region: Yukon

    HOA & financial

    HOA
    • Has HOA: Yes
    • HOA fee: $204 annually
    • Services included: Greenbelt, Common Area Maintenance

    Other

    Other facts
    • Listing terms: Cash,Conventional,Sell FHA or VA,VA,Assumable

    Price history

    DateEventPrice
    6/12/2025Sold$285,000$145/sqft
    Source: MLSOK/OKCMAR as distributed by MLS GRID #1160911 Report a problem
    5/16/2025Pending sale$285,000$145/sqft
    Source: MLSOK/OKCMAR as distributed by MLS GRID #1160911 Report a problem
    4/28/2025Price change$285,000-3.4%$145/sqft
    Source: MLSOK/OKCMAR as distributed by MLS GRID #1160911 Report a problem
    3/31/2025Listed for sale$295,000$150/sqft
    Source: MLSOK/OKCMAR as distributed by MLS GRID #1160911 Report a problem
    3/30/2025Pending sale$295,000$150/sqft
    Source: MLSOK/OKCMAR as distributed by MLS GRID #1160911 Report a problem
    3/24/2025Listed for sale$295,000+31.1%$150/sqft
    Source: MLSOK/OKCMAR as distributed by MLS GRID #1160911 Report a problem
    1/12/2018Sold$225,000+2.7%$114/sqft
    Source: MLSOK/OKCMAR as distributed by MLS GRID #797635 Report a problem
    12/19/2017Pending sale$219,000$111/sqft
    Source: Keller Williams Realty Mulinix #797635 Report a problem
    12/19/2017Listed for sale$219,000$111/sqft
    Source: Keller Williams Realty Mulinix #797635 Report a problem

    Public tax history

    YearProperty taxesTax assessment
    2025$3,741 +6.3%$31,978 +5%
    2024$3,520 +7.2%$30,456 +5%
    2023$3,284 +3.4%$29,006 +5%
    2022$3,175 +5.4%$27,624 +5%
    2021$3,013 +2.5%$26,309 +3.6%
    2020$2,939 +0.1%$25,406
    2019$2,936 +4416.9%$25,406 +4536.1%
    2018$65 +1.6%$548
    2017$64 $548
    2016-- $548

    Find assessor info on the county website

    Neighborhood: 73099

    Nearby schools

    GreatSchools rating
    Schools provided by the listing agent
    • Elementary: Riverwood ES
    • Middle: Mustang North MS
    • High: Mustang HS

    Source: MLSOK/OKCMAR as distributed by MLS GRID. This data may not be complete. We recommend contacting the local school district to confirm school assignments for this home.

    Get a cash offer in 3 minutes
    Find out how much your home could sell for in as little as 3 minutes with a no-obligation cash offer.
    Estimated market value
    $286,400
    Get a cash offer in 3 minutes
    Find out how much your home could sell for in as little as 3 minutes with a no-obligation cash offer.
    Estimated market value
    $286,400