Incredible price for this completely restored American Four square. 3516 Carolina Ave just experienced a full restoration from top to bottom by ETS Restore and Construct. This 2,447 square foot home now boasts brand new mechanical systems throughout, a brand new roof, refinished hardwood, custom oven hood, 75" fire electric fireplace - perfect for this time of year and more! As you open the front door you will notice the historical feeling is still attached to the home while blending modern day touches throughout. Immediately you will experience the grand foyer leading you into the family room that flows nicely into the large kitchen that boosts a massive island and coffee bar area with cabinets and shelves. This kitchen is laid out for your convenience to gather with friends and family this holiday season. As you enter the kitchen you can't help but notice the beautiful custom built wood oven hood. Next to the kitchen is the dining room allowing everyone be together while you are cooking. The dining room will also lead you to your large fenced in backyard where you can enjoy the fall weather on your deck lined with string lights. As you make your way upstairs you will find three spacious bedrooms that all have hardwood, ceiling fans with remotes and closets. The primary en-suite is equipped with your own private morning room that provides a ton of natural light. This a wonderful space to enjoy some silence and solitude and a great home for plants. The primary en-suite bathroom includes a large tiled shower with a rain head, lighted niche, bench and a second closet walk-in. Lastly, the basement is not something you usually find in this neighborhood. Completely finished with a wet bar, entertainment space, custom built wine rack around the refrigerator a full third bathroom, second laundry room and a private bedroom or flex space that could be the perfect office because of the basement side entrance. There is also an adorable 1 car detached garage that compliments the house. Highly motivated Seller!
Sold for $527,000
$527,000
3516 Carolina Ave, Richmond, VA 23222
4beds
2,446sqft
Single Family Residence
Built in 1924
-- sqft lot
$526,400 Zestimate®
$215/sqft
$2,753 Estimated rent
Home value
$526,400
$490,000 - $569,000
$2,753/mo
Zestimate® history
Owner options
List your home for rent
$2,753/mo
Rent Zestimate®
Find your next renter with Zillow Rental Manager. Plus, with online applications, you can quickly screen prospective tenants – for free.
$2,753/mo
Rent Zestimate®
Refinance and save
$3,340/mo
Est. payment
Refinancing to a lower rate could help reduce your monthly payments and save thousands over the life of the loan.
$3,340/mo
Est. payment
Explore your selling options
Work with a Zillow partner agent
Leverage their expertise and Zillow's premium Showcase listings to get your home seen by more buyers.
Get startedList with your own agent
Get your home in front of millions of buyers by listing it on Zillow.
Learn how to do itSell it yourself
Take full control of how buyers see your home on Zillow by listing For Sale by Owner (FSBO).
List your homeWhat's special
Private morning roomBrand new mechanical systemsWet barLarge fenced in backyardLarge tiled showerBrand new roofCeiling fans with remotes
Zillow last checked:
Listing updated:
Listed by:
Kaylin Bradley 804-305-4492,
River Fox Realty,
Lauren Bradley 804-536-1027,
River Fox Realty
Bought with:
Brenda Toney, 0225227786
Samson Properties
Source: CVRMLS,MLS#: 2429649 Originating MLS: Central Virginia Regional MLS
Originating MLS: Central Virginia Regional MLSFacts & features
Interior
Bedrooms & bathrooms
- Bedrooms: 4
- Bathrooms: 4
- Full bathrooms: 3
- 1/2 bathrooms: 1
Other
- Description: Shower
- Level: Basement
Other
- Description: Tub & Shower
- Level: Second
Half bath
- Level: First
Heating
- Electric, Heat Pump, Zoned
Cooling
- Central Air, Electric, Zoned
Appliances
- Included: Dishwasher, Oven, Refrigerator, Tankless Water Heater
- Laundry: Washer Hookup, Dryer Hookup
Features
- Wet Bar, Bookcases, Built-in Features, Ceiling Fan(s), Dining Area, Fireplace, Granite Counters, High Ceilings, Kitchen Island, Bath in Primary Bedroom, Recessed Lighting, Walk-In Closet(s)
- Flooring: Tile, Wood
- Basement: Finished,Interior Entry,Walk-Out Access,Sump Pump
- Attic: Pull Down Stairs
- Number of fireplaces: 1
- Fireplace features: Electric
Interior area
- Total interior livable area: 2,446 sqft
- Finished area above ground: 1,697
- Finished area below ground: 749
Property
Parking
- Total spaces: 1
- Parking features: Detached, Garage, Off Street, Garage Faces Rear, Garage Faces Side, Unfinished Garage
- Garage spaces: 1
Features
- Levels: Two
- Stories: 2
- Patio & porch: Front Porch, Porch
- Exterior features: Porch
- Pool features: None
- Fencing: Fenced,Full,Privacy
Details
- Parcel number: N0001164026
Construction
Type & style
- Home type: SingleFamily
- Architectural style: Two Story
- Property subtype: Single Family Residence
Materials
- Frame, Vinyl Siding
- Roof: Shingle
Condition
- Resale
- New construction: No
- Year built: 1924
Utilities & green energy
- Sewer: Public Sewer
- Water: Public
Community & HOA
Community
- Subdivision: Highland Park
Location
- Region: Richmond
Financial & listing details
- Price per square foot: $215/sqft
- Tax assessed value: $571,000
- Annual tax amount: $2,268
- Date on market: 1/12/2026
- Ownership: Individuals
- Ownership type: Sole Proprietor
Price history
| Date | Event | Price |
|---|---|---|
| 12/27/2024 | Sold | $527,000+858.2%$215/sqft |
Source:  CVRMLS #2429649 Report a problem CVRMLS #2429649 Report a problem | ||
| 11/22/2024 | Sold | $55,000-89.7%$22/sqft |
Source: Public Record Report a problem | ||
| 11/22/2024 | Pending sale | $535,000$219/sqft |
Source: CVRMLS #2429649 Report a problem | ||
| 11/13/2024 | Listed for sale | $535,000$219/sqft |
Source: CVRMLS #2429649 Report a problem | ||
| 11/3/2024 | Listing removed | $535,000$219/sqft |
Source: CVRMLS #2426199 Report a problem | ||
| 10/30/2024 | Price change | $535,000-2.7%$219/sqft |
Source: CVRMLS #2426199 Report a problem | ||
| 10/4/2024 | Listed for sale | $550,000+139.1%$225/sqft |
Source: CVRMLS #2426199 Report a problem | ||
| 3/18/2024 | Sold | $230,000+248.5%$94/sqft |
Source: Public Record Report a problem | ||
| 11/12/2003 | Sold | $66,000$27/sqft |
Source: Public Record Report a problem | ||
Public tax history
| Year | Property taxes | Tax assessment |
|---|---|---|
| 2025 | $3,516 +55% | $293,000 +55% |
| 2024 | $2,268 +5% | $189,000 +5% |
| 2023 | $2,160 | $180,000 |
| 2022 | $2,160 +25.9% | $180,000 +25.9% |
| 2021 | $1,716 +19.2% | $143,000 +19.2% |
| 2020 | $1,440 +11.1% | $120,000 +11.1% |
| 2019 | $1,296 +17.4% | $108,000 +17.4% |
| 2018 | $1,104 +10.8% | $92,000 |
| 2017 | $996 | $92,000 +10.8% |
| 2016 | $996 | $83,000 |
| 2015 | $996 | $83,000 |
| 2014 | $996 | $83,000 -2.4% |
| 2013 | -- | $85,000 -7.6% |
| 2012 | -- | $92,000 -4.2% |
| 2011 | -- | $96,000 |
| 2010 | -- | $96,000 -15% |
| 2009 | -- | $112,900 |
| 2008 | -- | $112,900 +1.1% |
| 2007 | -- | $111,700 +13.9% |
| 2006 | -- | $98,100 +30.8% |
| 2005 | -- | $75,000 +26.5% |
| 2003 | -- | $59,300 +3.1% |
| 2002 | -- | $57,500 |
| 2001 | $822 | $57,500 |
Find assessor info on the county website
Neighborhood: North Highland Park
Nearby homes
- $377,6003 bd3 ba1.5k sqft3520 Carolina Ave, Richmond, VA 23222Off Market
- $339,7003 bd3 ba1.7k sqft3514 Carolina Ave, Richmond, VA 23222Off Market
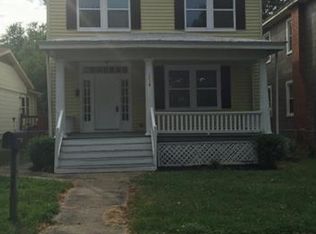
- $237,500-- bd1 ba1.5k sqft3522 Carolina Ave, Richmond, VA 23222Off Market
- $231,4003 bd1 ba1.1k sqft3510 Carolina Ave, Richmond, VA 23222Off Market
- $396,2003 bd2 ba1.7k sqft3524 Carolina Ave, Richmond, VA 23222Off Market
- $460,0004 bd3 ba2.2k sqft3508 Carolina Ave, Richmond, VA 23222Sold
- $424,9004 bd3 ba2k sqft3519 Maryland Ave, Richmond, VA 23222Off Market
- $239,6004 bd2 ba2.3k sqft3521 Maryland Ave, Richmond, VA 23222Off Market
Nearby schools
GreatSchools rating
- 3/10J.E.B. Stuart Elementary SchoolGrades: PK-5Distance: 1.1 mi
- NAMary Scott PreschoolGrades: Distance: 1.4 mi
- 6/10John Marshall High SchoolGrades: 9-12Distance: 2 mi
Schools provided by the listing agent
- Elementary: Barack Obama
- Middle: Henderson
- High: John Marshall
Source: CVRMLS. This data may not be complete. We recommend contacting the local school district to confirm school assignments for this home.
Get a cash offer in 3 minutes
Find out how much your home could sell for in as little as 3 minutes with a no-obligation cash offer.
Estimated market value
$526,400
Get a cash offer in 3 minutes
Find out how much your home could sell for in as little as 3 minutes with a no-obligation cash offer.
Estimated market value
$526,400
- Virginia
- Richmond City
- Richmond
- 23222
- North Highland Park
- 3516 Carolina Ave
Nearby cities
Nearby neighborhoods
Nearby zip codes
Other Richmond Topics
