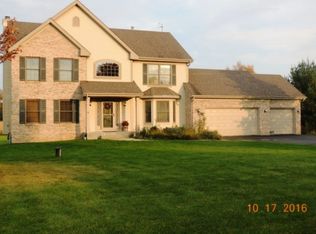
FULLY EXPOSED TWO STORY WITH OUTBUILDING ON OVER AN ACRE- WINNEBAGO SCHOOLS! Tons of living space- (3791 SF of finished space). Real hardwoods throughout first floor rooms (Living, Dining, Kitchen, Family Rooms) plus hardwoods in one bedroom on second floor. Newer stainless steel appliances in kitchen including "whisper quiet" Bosch dishwasher. Newer granite counters from Lonnie's Stonecrafters including lifetime seal for granite transferable to new owners. Nice work desk area in kitchen. Walk in pantry, half bath and large first floor laundry off kitchen. Family room with gas fireplace. HUGE primary bedroom walk in closet. New carpeting in 2nd and 4th bedrooms. FULLY EXPOSED lower level with remodeled full bath, bonus room and two home office/ flex rooms with closets and partial exposure. Large Outbuilding with electric, concrete floor, drywalled interior perfect for variety of hobbies/ shop and pegboard around interior. 3.5 attached garage plus 25.3 x 23.3 Outbuilding with overhead garage door can also house additional car(s). Outbuilding also has attic above and is wired for a generator. Professionally landscaped and maintained yard. Water filtration system in kitchen and 2nd flr. hall bath. Underground fence for dog. Hot water heater new in 2019. ADT home Security. Roof new in 2017, Furnace new in 2015. HSA Warranty included. Basketball set up stays. Dryer (not included) plumbed for gas/ electric. (Some photos virtually staged).
Sold for $448,500
Zillow last checked:
Listing updated:
Bought with:
Ginny Meyer, 475083271
Gambino Realtors
Source: NorthWest Illinois Alliance of REALTORS®,MLS#: 202306357
Price history
| Date | Event | Price |
|---|---|---|
| 1/12/2024 | Sold | $448,500-0.3%$118/sqft |
Source:  NorthWest Illinois Alliance of REALTORS® #202306357 Report a problem NorthWest Illinois Alliance of REALTORS® #202306357 Report a problem | ||
| 11/29/2023 | Pending sale | $449,900$119/sqft |
Source: NorthWest Illinois Alliance of REALTORS® #202306357 Report a problem | ||
| 11/13/2023 | Price change | $449,900-1.7%$119/sqft |
Source: NorthWest Illinois Alliance of REALTORS® #202306357 Report a problem | ||
| 10/31/2023 | Listed for sale | $457,900+21.6%$121/sqft |
Source: NorthWest Illinois Alliance of REALTORS® #202306357 Report a problem | ||
| 6/8/2007 | Sold | $376,500+1155%$99/sqft |
Source: NorthWest Illinois Alliance of REALTORS® #200789530 Report a problem | ||
| 4/30/1999 | Sold | $30,000$8/sqft |
Source: Public Record Report a problem | ||


Get pre-qualified for a loan
At Zillow Home Loans, we can pre-qualify you in as little as 5 minutes with no impact to your credit score.An equal housing lender. NMLS #10287.
