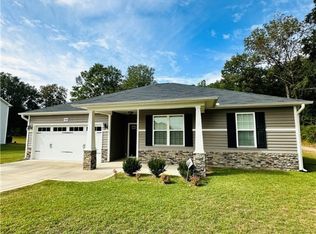
Stunning 3 bedroom 2.5 bath home with a bonus room located in great family neighborhood in sought after Cape Fear School District. House has been freshly painted throughout and new carpet installed. Gorgeous kitchen with tons of cabinet space, a large kitchen island, stainless steel appliances and granite countertops. Upstairs laundry room with a large master bedroom and bathroom with double vanities, separate shower and garden tub. House sits on over a half acre lot with a storage building and RV hook up! Check this one out today!
Sold for $285,000
$285,000
3516 Coupure Way, Fayetteville, NC 28312
3beds
1,750sqft
Single Family Residence
Built in 2018
0.54 Acres Lot
$282,200 Zestimate®
$163/sqft
$1,928 Estimated rent
Home value
$282,200
$254,000 - $313,000
$1,928/mo
Zestimate® history
Owner options
List your home for rent
$1,928/mo
Rent Zestimate®
Find your next renter with Zillow Rental Manager. Plus, with online applications, you can quickly screen prospective tenants – for free.
$1,928/mo
Rent Zestimate®
Refinance and save
$1,916/mo
Est. payment
Refinancing to a lower rate could help reduce your monthly payments and save thousands over the life of the loan.
$1,916/mo
Est. payment
Explore your selling options
Work with a Zillow partner agent
Leverage their expertise and Zillow's premium Showcase listings to get your home seen by more buyers.
Get startedList with your own agent
Get your home in front of millions of buyers by listing it on Zillow.
Learn how to do itSell it yourself
Take full control of how buyers see your home on Zillow by listing For Sale by Owner (FSBO).
List your homeWhat's special
Zillow last checked:
Listing updated:
Listed by:
Allie R Schilling,
Keller Williams Innovate-Wilmington
Bought with:
A Non Member
A Non Member
Source: Hive MLS,MLS#: 100506384 Originating MLS: Cape Fear Realtors MLS, Inc.
Originating MLS: Cape Fear Realtors MLS, Inc.Facts & features
Interior
Bedrooms & bathrooms
- Bedrooms: 3
- Bathrooms: 3
- Full bathrooms: 2
- 1/2 bathrooms: 1
Rooms
- Room types: Master Bedroom, Laundry, Living Room, Bedroom 1, Bedroom 2, Bonus Room
Primary bedroom
- Level: Second
Bedroom 1
- Level: Second
Bedroom 2
- Level: Second
Bonus room
- Level: First
Kitchen
- Level: First
Laundry
- Level: Second
Living room
- Level: First
Heating
- Electric, Heat Pump
Cooling
- Central Air
Appliances
- Included: Built-In Microwave, Refrigerator, Range, Dishwasher
- Laundry: Dryer Hookup, Washer Hookup, Laundry Room
Features
- Walk-in Closet(s), Kitchen Island, Blinds/Shades, Walk-In Closet(s)
- Flooring: LVT/LVP, Carpet, Vinyl
Interior area
- Total structure area: 1,750
- Total interior livable area: 1,750 sqft
Property
Parking
- Total spaces: 2
- Parking features: Paved
- Attached garage spaces: 2
Features
- Levels: Two
- Stories: 2
- Patio & porch: Covered, Porch
- Fencing: None
Lot
- Size: 0.54 Acres
- Dimensions: 100' x 248'
- Features: Dead End
Details
- Parcel number: 0467255631
- Zoning: Residential
- Special conditions: Standard
Construction
Type & style
- Home type: SingleFamily
- Property subtype: Single Family Residence
Materials
- Vinyl Siding, Wood Frame
- Foundation: Slab
- Roof: Architectural Shingle
Condition
- New construction: No
- Year built: 2018
Utilities & green energy
- Sewer: Septic Tank
Community & HOA
Community
- Subdivision: Other
HOA
- Has HOA: Yes
- Amenities included: Maintenance Common Areas, Management
- HOA fee: $150 annually
- HOA name: Block Realty
- HOA phone: 919-459-6300
Location
- Region: Fayetteville
Financial & listing details
- Price per square foot: $163/sqft
- Tax assessed value: $168,651
- Annual tax amount: $1,744
- Date on market: 5/9/2025
- Cumulative days on market: 21 days
- Listing agreement: Exclusive Right To Sell
- Listing terms: Cash,Conventional,FHA,VA Loan
Price history
| Date | Event | Price |
|---|---|---|
| 6/30/2025 | Sold | $285,000$163/sqft |
Source:  Hive MLS #100506384 Report a problem Hive MLS #100506384 Report a problem | ||
| 5/30/2025 | Pending sale | $285,000$163/sqft |
Source:  LPRMLS #743384 Report a problem LPRMLS #743384 Report a problem | ||
| 5/9/2025 | Listed for sale | $285,000+50%$163/sqft |
Source: LPRMLS #743384 Report a problem | ||
| 6/10/2019 | Sold | $190,000$109/sqft |
Source: Public Record Report a problem | ||
Public tax history
| Year | Property taxes | Tax assessment |
|---|---|---|
| 2024 | $1,744 +2.2% | $161,600 |
| 2023 | $1,707 +2.2% | $161,600 |
| 2022 | $1,670 | $161,600 |
| 2021 | $1,670 | $161,600 -4.2% |
| 2020 | -- | $168,651 +491.8% |
| 2019 | $285 | $28,500 |
Find assessor info on the county website
Neighborhood: 28312
Nearby homes
- $286,1004 bd2 ba1.7k sqft3508 Coupure Way, Fayetteville, NC 28312Off Market
- $294,9004 bd2 ba1.8k sqft3520 Coupure Way, Fayetteville, NC 28312Off Market
- $301,7004 bd3 ba-- sqft3520 Coupure Way LOT 17, Fayetteville, NC 28312Off Market

- $283,0004 bd2 ba1.6k sqft3504 Coupure Way, Fayetteville, NC 28312Sold
- $295,8003 bd2 ba1.9k sqft3524 Coupure Way, Fayetteville, NC 28312Off Market
- $293,5003 bd3 ba-- sqft3524 Coupure Way LOT 18, Fayetteville, NC 28312Off Market
- $303,0004 bd3 ba2.1k sqft3517 Coupure Way, Fayetteville, NC 28312Off Market
- $319,1004 bd3 ba-- sqft3517 Coupure Way LOT 46, Fayetteville, NC 28312Off Market
Nearby schools
GreatSchools rating
- 8/10Armstrong ElementaryGrades: PK-5Distance: 2.4 mi
- 4/10Mac Williams MiddleGrades: 6-8Distance: 2.1 mi
- 7/10Cape Fear HighGrades: 9-12Distance: 2.2 mi
Schools provided by the listing agent
- Elementary: Armstrong
- Middle: Mac Williams
- High: Cape Fear High School
Source: Hive MLS. This data may not be complete. We recommend contacting the local school district to confirm school assignments for this home.
Get a cash offer in 3 minutes
Find out how much your home could sell for in as little as 3 minutes with a no-obligation cash offer.
Estimated market value
$282,200
Get a cash offer in 3 minutes
Find out how much your home could sell for in as little as 3 minutes with a no-obligation cash offer.
Estimated market value
$282,200
- North Carolina
- Cumberland County
- Fayetteville
- 28312
- 3516 Coupure Way
Nearby cities
Nearby neighborhoods
Nearby zip codes
Other Fayetteville Topics
