Skip main navigation
Sold for $304,000
Street View
  • $304,000

    3516 Creekwood Dr #A, Lexington, KY 40502

    2beds
    1,432sqft
    Townhouse
    Built in 1986
    4,865 Square Feet Lot
    $304,100 Zestimate®
    $212/sqft
    $2,045 Estimated rent

    Home value

    $304,100

    $289,000 - $322,000

    $2,045/mo

    Zestimate® history
    Loading
    Loading...

    Owner options

    List your home for rent

    $2,045/mo

    Rent Zestimate®

    Find your next renter with Zillow Rental Manager. Plus, with online applications, you can quickly screen prospective tenants – for free.

    Learn more

    $2,045/mo

    Rent Zestimate®

    Refinance and save

    $1,876/mo

    Est. payment

    Refinancing to a lower rate could help reduce your monthly payments and save thousands over the life of the loan.

    See today's rates

    $1,876/mo

    Est. payment

    Explore your selling options

    Work with a Zillow partner agent

    Leverage their expertise and Zillow's premium Showcase listings to get your home seen by more buyers.

    Get started

    List with your own agent

    Get your home in front of millions of buyers by listing it on Zillow.

    Learn how to do it

    Sell it yourself

    Take full control of how buyers see your home on Zillow by listing For Sale by Owner (FSBO).

    List your home

    What's special

    New fencing out backPlenty of natural lightEntire interior was paintedNew windows and blindsTwo spacious bedrooms
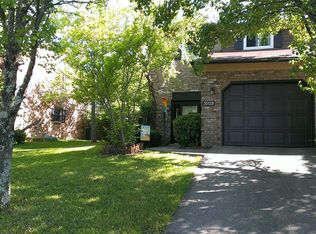
    Beautifully updated and move in ready, this 2 bedroom, 2.5 bath townhome at 3516 A Creekwood Dr offers an ideal blend of style, comfort, and convenience. Step inside to a warm, inviting living area featuring a cozy wet bar—perfect for entertaining or unwinding at the end of the day. The main level flows easily from the living room into a kitchen and dining area, with plenty of natural light and modern finishes that create a clean, contemporary feel. Upstairs, two spacious bedrooms and two full baths, provide excellent privacy for roommates, guests, or a home office setup. Out back, a fully fenced yard with a deck and lush green space offers a private outdoor retreat for grilling, gardening, or relaxing with friends and family. The low maintenance townhome lifestyle means you can spend more time enjoying your home and less time on upkeep. Location is a standout: directly across the street you'll find a vibrant shopping center with Kroger, Starbucks, and several restaurants and everyday conveniences, so grocery runs and coffee stops are just steps from your front door. The property is also less than 5 miles from the University of Kentucky, making it an excellent option for faculty, staff, students, or anyone who wants quick access to campus and downtown Lexington amenities. The home was partially renovated in 2023 with new windows and blinds, new hot water heater, new downstairs hvac, full Vivint security system with front door and back patio cameras, the entire interior was painted and has new fencing out back. For your peace of mind the sellers are offering a 14 month home warranty. The seller is a licensed real estate agent in KY.

    Zillow last checked:

    Listing updated:

    Listed by:

    Tracey Goebel 859-771-1990,

    Tom Goebel & Company

    Bought with:

    Jessi Caudill, 217026

    Kentucky Residential Real Estate, LLC

    Source: Imagine MLS,MLS#: 26018298MLS Logo

    Facts & features

    Interior

    Bedrooms & bathrooms
    • Bedrooms: 2
    • Bathrooms: 3
    • Full bathrooms: 2
    • 1/2 bathrooms: 1
    Primary bedroom
    • Level: Second
    Bedroom 1
    • Level: Second
    Bathroom 1
    • Level: First
    Bathroom 2
    • Level: Second
    Bathroom 3
    • Level: Second
    Dining room
    • Level: First
    Foyer
    • Level: First
    Kitchen
    • Level: First
    Living room
    • Level: First
    Utility room
    • Level: Second
    Heating
    • Forced Air, Natural Gas
    Cooling
    • Electric
    Appliances
    • Included: Disposal, Dishwasher, Microwave, Refrigerator, Range
    • Laundry: Electric Dryer Hookup, Washer Hookup, Upper Level
    Features
    • Entrance Foyer, Ceiling Fan(s)
    • Flooring: Carpet, Hardwood, Tile
    • Doors: Storm Door(s)
    • Windows: Insulated Windows, Blinds, Screens
    • Basement: Crawl Space
    • Number of fireplaces: 1
    • Fireplace features: Living Room, Masonry
    Interior area
    • Total structure area: 1,432
    • Total interior livable area: 1,432 sqft
    • Finished area above ground: 1,432
    • Finished area below ground: 0

    Property

    Parking
    • Total spaces: 1
    • Parking features: Attached Garage, Garage Door Opener, Off Street
    • Garage spaces: 1
    • Has uncovered spaces: Yes
    Features
    • Levels: Two
    • Exterior features: Awning(s)
    • Fencing: Privacy,Wood
    Lot
    • Size: 4,865 Square Feet
    • Features: Few Trees
    Details
    • Additional structures: Shed(s)
    • Parcel number: 20009520

    Construction

    Type & style
    • Home type: Townhouse
    • Property subtype: Townhouse
    Materials
    • Brick Veneer, Other
    • Foundation: Block
    • Roof: Shingle
    Condition
    • New construction: No
    • Year built: 1986
    Details
    • Warranty included: Yes

    Utilities & green energy

    • Sewer: Public Sewer
    • Water: Public
    • Utilities for property: Electricity Connected, Natural Gas Connected, Sewer Connected, Water Connected

    Community & HOA

    Community
    • Features: Park
    • Security: Security System Owned
    • Subdivision: Lans-Merik
    HOA
    • Has HOA: No
    Location
    • Region: Lexington

    Financial & listing details

    • Price per square foot: $212/sqft
    • Tax assessed value: $241,000
    • Annual tax amount: $2,980
    • Date on market: 7/14/2026

    Price history

    DateEventPrice
    8/18/2026Sold$304,000-3.3%$212/sqft
    Source: Imagine MLS #26018298 Report a problem
    7/18/2026Pending sale$314,500$220/sqft
    Source: Imagine MLS #26018298 Report a problem
    7/14/2026Listed for sale$314,500+30.5%$220/sqft
    Source: Imagine MLS #26018298 Report a problem
    1/19/2023Sold$241,000-3.2%$168/sqft
    Source: Public Record Report a problem
    12/22/2022Pending sale$248,900$174/sqft
    Source: Owner Report a problem
    11/30/2022Listed for sale$248,900+71.8%$174/sqft
    Source: Owner Report a problem
    6/13/2016Sold$144,900$101/sqft
    Source: Imagine MLS #1608881 Report a problem
    5/1/2016Pending sale$144,900$101/sqft
    Source: Rector Hayden REALTORS - Lexington #1608881 Report a problem
    4/30/2016Listed for sale$144,900$101/sqft
    Source: Rector Hayden REALTORS - Lexington #1608881 Report a problem

    Public tax history

    YearProperty taxesTax assessment
    2025$2,980 $241,000
    2024$2,980 $241,000
    2023$2,980 +61%$241,000 +66.3%
    2022$1,851 $144,900
    2021$1,851 $144,900
    2020$1,851 $144,900
    2019$1,851 $144,900
    2018$1,851 +4.9%$144,900
    2017$1,764 +8.7%$144,900 -0.1%
    2015$1,623 $145,000
    2014$1,623 $145,000
    2012$1,623 $145,000
    2011-- --
    2010-- --
    2009-- --
    2008-- $145,000
    2006-- --
    2005-- --
    2004-- --
    Find assessor info on the county website

    Neighborhood: Reservoir

    Nearby schools

    GreatSchools rating
    Schools provided by the listing agent
    • Elementary: Julius Marks
    • Middle: Morton
    • High: Henry Clay

    Source: Imagine MLS. This data may not be complete. We recommend contacting the local school district to confirm school assignments for this home.

    Get pre-qualified for a loan
    At Zillow Home Loans, we can pre-qualify you in as little as 5 minutes with no impact to your credit score.

    An equal housing lender. NMLS #10287.

    Sell for more on Zillow
    Get a Zillow Showcase℠ listing at no additional cost and you could sell for .
    $304,100
    2% more
    +$6,082
    With Zillow Showcase(estimated)
    $310,182