Skip main navigation
For sale
  • $599,900

    3516 Dexter Court, Denver, CO 80207

    4beds
    1,997sqft
    : 
    $3,771/mo
    Get pre-qualified
    Single Family Residence
    Built in 2002
    4,637 Square Feet Lot
    $597,800 Zestimate®
    $300/sqft
    $60/mo HOA

    What's special

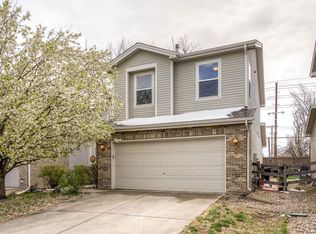
    This beautifully updated 4-bedroom home in The Overlook at Park Hill boasts one of the community’s largest models at 1,997 square feet. Inside, an open layout welcomes you with warm wood floors, a cozy gas fireplace, and a 5.1 surround sound system w/ wall mounted speakers. The kitchen blends timeless style and function with wood cabinetry, granite countertops, and stainless-steel appliances. Step into the private backyard for true Colorado living, featuring a spacious patio and newer fence—perfect for relaxing or entertaining. The main-floor primary bedroom offers convenience, while both bathrooms have been tastefully refreshed. Move-in ready, exceptionally clean, and complete with all appliances, this home also features a 2-car garage that’s a tinkerer’s dream, with a custom workbench, ample cabinets, and pegboards. The neighborhood offers peaceful, tree-lined walking paths, a playground just steps away, and a community garden with plots for the residents. It’s within the sought-after East High School boundaries and only minutes from the Denver Zoo, the Denver Museum of Nature & Science, parks, and schools. Commuting is a breeze with easy access to Colorado Boulevard, I-70, and Light Rail, and downtown Denver is just 15 minutes away. Nearby, the open space—formerly Park Hill Golf Course—is perfect for quiet walks, with the Park Hill Action Plan set to transform the area over the next five years. With major improvements ahead, this home offers a rare chance to live beside what will become one of Denver’s newest and largest open spaces. Homes in this coveted spot rarely hit the market, making it an opportunity not to be missed. Please note, the community is for owner-occupants only. New roof was installed on 6/17! This home qualifies for the community reinvestment act providing 1.75% of the loan amount with a cap of $7,000 as a credit towards buyer’s closing costs, pre-paids and discount points.  Contact listing agent for more details.
    2 days
    |
    132
    |
    10
    |

    Zillow last checked:

    Listing updated:

    Listed by:

    Charm Gilmore 303-548-5288 Charm@BuySellLoveDenver.com,

    Compass - Denver,

    Emily Roet 303-717-4216,

    Compass - Denver

    Source: REcolorado as distributed by MLS GRID,MLS#: 4831575MLS Logo

      Facts & features

      Interior

      Bedrooms & bathrooms
      • Bedrooms: 4
      • Bathrooms: 2
      • Full bathrooms: 2
      • Main level bathrooms: 1
      • Main level bedrooms: 1
      Bedroom
      • Level: Main
      Bedroom
      • Level: Upper
      Bedroom
      • Level: Upper
      Bedroom
      • Level: Upper
      Bathroom
      • Level: Main
      Bathroom
      • Level: Upper
      Dining room
      • Level: Main
      Family room
      • Level: Main
      Kitchen
      • Level: Main
      Loft
      • Level: Upper
      Heating
      • Forced Air
      Cooling
      • Central Air
      Appliances
      • Included: Cooktop, Dishwasher, Disposal, Dryer, Microwave, Oven, Refrigerator, Washer
      • Laundry: In Unit
      Features
      • Eat-in Kitchen, Granite Counters, High Ceilings, Open Floorplan, Primary Suite, Sound System, Walk-In Closet(s)
      • Flooring: Carpet, Tile, Wood
      • Windows: Double Pane Windows, Window Coverings
      • Has basement: No
      • Number of fireplaces: 1
      • Fireplace features: Family Room, Gas
      Interior area
      • Total structure area: 1,997
      • Total interior livable area: 1,997 sqft
      • Finished area above ground: 1,997

      Property

      Parking
      • Total spaces: 2
      • Parking features: Garage - Attached
      • Attached garage spaces: 2
      Features
      • Levels: Two
      • Stories: 2
      • Patio & porch: Front Porch, Patio
      • Exterior features: Private Yard, Rain Gutters
      • Fencing: Full
      Lot
      • Size: 4,637 Square Feet
      • Features: Cul-De-Sac, Landscaped, Level, Master Planned, Near Public Transit, Open Space, Sprinklers In Front, Sprinklers In Rear
      Details
      • Parcel number: 130222012
      • Zoning: R-2
      • Special conditions: Standard

      Construction

      Type & style
      • Home type: SingleFamily
      • Architectural style: Contemporary
      • Property subtype: Single Family Residence
      Materials
      • Brick, Frame, Wood Siding
      • Roof: Composition
      Condition
      • Updated/Remodeled
      • Year built: 2002

      Utilities & green energy

      • Sewer: Public Sewer
      • Water: Public
      • Utilities for property: Cable Available, Electricity Connected, Natural Gas Connected

      Community & HOA

      Community
      • Security: Carbon Monoxide Detector(s), Smoke Detector(s), Video Doorbell
      • Subdivision: The Overlook At Park Hill
      HOA
      • Has HOA: Yes
      • Amenities included: Garden Area, Park, Playground, Trail(s)
      • Services included: Maintenance Grounds, Recycling, Snow Removal, Trash
      • HOA fee: $60 monthly
      • HOA name: The Overlook at Park Hill/Advance HOA
      • HOA phone: 303-482-2213
      Location
      • Region: Denver

      Financial & listing details

      • Price per square foot: $300/sqft
      • Tax assessed value: $587,300
      • Annual tax amount: $2,843
      • Date on market: 8/27/2026
      • Listing terms: Cash,Conventional,FHA
      • Exclusions: Sellers Personal Property And Staging Items.
      • Ownership: Individual
      • Electric utility on property: Yes
      • Road surface type: Paved

        Estimated market value

        $597,800

        $568,000 - $628,000

        $3,098/mo

        Price history

        DateEventPrice
        8/27/2026Listed for sale$599,900+9.1%$300/sqft
        Source: REcolorado as distributed by MLS GRID #4831575 Report a problem
        8/4/2021Sold$550,000+37.5%$275/sqft
        Source: Public Record Report a problem
        8/14/2015Sold$400,000-2.4%$200/sqft
        Source: Public Record Report a problem
        7/18/2015Pending sale$410,000$205/sqft
        Source: 8Z Real Estate #6471801 Report a problem
        6/24/2015Price change$410,000-3.5%$205/sqft
        Source: 8Z Real Estate #6471801 Report a problem
        6/18/2015Price change$425,000-4.1%$213/sqft
        Source: 8Z Real Estate #6471801 Report a problem
        6/2/2015Listed for sale$443,000+84.6%$222/sqft
        Source: 8Z Real Estate #6471801 Report a problem
        9/10/2002Sold$240,013$120/sqft
        Source: Public Record Report a problem

        Public tax history

        YearProperty taxesTax assessment
        2025$2,843 +2.2%$41,400 +15.3%
        2024$2,782 -7.1%$35,900 -7.8%
        2023$2,993 +3.6%$38,950 +3.5%
        2022$2,889 +0.3%$37,640 -2.8%
        2021$2,880 +2.9%$38,720 -0.3%
        2020$2,800 +21.1%$38,818 -0.7%
        2019$2,311 $39,088 +30.9%
        2018$2,311 +0.3%$29,870
        2017$2,304 +37%$29,870 +38.8%
        2016$1,681 +33.1%$21,520
        2015$1,263 0%$21,520 +41.5%
        2014$1,264 +8.4%$15,210
        2013$1,166 +17.9%$15,210 +9.7%
        2012$989 -30.4%$13,870 +0%
        2011$1,421 +2.2%$13,868 -35%
        2010$1,390 +6.5%$21,340
        2009$1,306 -0.2%$21,340 +9.2%
        2008$1,308 -2.6%$19,550
        2007$1,343 +1.1%$19,550 -2.5%
        2006$1,328 +8%$20,060
        2005$1,230 +120%$20,060 +2.2%
        2003$559 $19,630
        Find assessor info on the county website

        Monthly payment

        Est. payment

        Payment breakdown

        Explore the cost of this home by adjusting the details. Changes won't be saved.
        All calculations are estimates and provided by Zillow, Inc. for informational purposes only. Actual amounts may vary.
        HOA fees may include property taxes on listings classified as Co-Ops. Contact the listing agent and/or owner for fee details.
        See how much you could borrow to make a competitive offer.

        Climate risks

        Neighborhood: Northeast Park Hill

        Getting around

        67 / 100
        Somewhat Walkable
        47 / 100
        Some Transit
        75 / 100
        Very Bikeable

        Nearby schools

        GreatSchools rating
        Schools provided by the listing agent
        • Elementary: Hallett Academy
        • Middle: McAuliffe International
        • High: East
        • District: Denver 1

        Source: REcolorado as distributed by MLS GRID. This data may not be complete. We recommend contacting the local school district to confirm school assignments for this home.

        A local agent can set up tours, give advice and negotiate with sellers.

        Browse local experts

        Similar homes