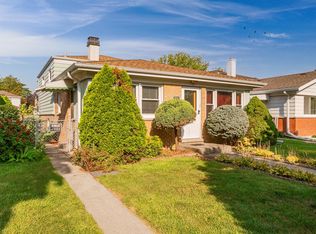
This isn't just a house. It's an all-brick ranch designed to be as versatile as the people who live in it. A place where comfort, character, and flexibility don't compete-they coexist. Step through the door and into an oversized living room that sets the stage for everything from Sunday football gatherings to weeknight Monopoly tournaments on the Switch. Spacious enough for a large sectional, warm enough to feel instantly inviting, and freshly painted to give you a blank canvas to make it your own. Hardwood floors stretch through the bedrooms and living room, lending timeless appeal, while natural light highlights every detail. Three generous bedrooms offer options for everyone living in the home. One even boasts a hand-painted animal mural-a whimsical touch for the resident animal lover or a ready-made themed guest retreat. The roomy bathroom, complete with soaking tub and hall linen closet, adds everyday convenience. The kitchen is more than just functional; it's the heartbeat of the home. A coveted breakfast bar and eat-in nook anchor the space, while plenty of cabinets and counter space promise room to cook, create, and gather. Outfitted with a new refrigerator, microwave, and dishwasher, it's ready for your morning coffee, holiday feasts, or late-night snacks. Flexibility defines this home. The third bedroom has been opened to serve as a multipurpose living area-whether that's a playroom, a game space, or the home office you've been dreaming about. And the finished basement doubles your square footage, offering a full bath and room enough for a gym, a bar, or even your own private theater. For crafters, podcasters, and creators, it's a blank stage waiting to be transformed. The generous laundry and storage area is built for real life-storage for Costco runs, seasonal decor, and everything else you need to tuck neatly away. Step outside and the story continues. A fenced yard promises privacy for summer barbecues and space for the pups, playground, pool and home garden. The freshly asphalted side driveway adds curb appeal and function, while the brand-new 2024 roof (on both the home and garage) offers peace of mind for years to come. And then, the crown jewel for hobbyists: an oversized garage with a party door. Whether you're a gearhead restoring a '57 Corvette, a collector growing a Harley lineup, or just finally ready to take on that long-promised project, this garage is more than storage-it's perfect. It's also EV ready! Location ties it all together. One house over sits Linden Park, with its playground and picnic area. An 11-minute walk takes you to the Mannheim Metra, connecting you easily to the city. Franklin Park favorites like North Park, Al & Joe's, the ice arena, and Gene & Jude's are minutes away, while Rosemont's entertainment district and outlet mall put dining, shopping, and nightlife within easy reach. 3516 Dora is more than a house. It's a home that bends to your needs, grows with your dreams, and delivers the kind of lifestyle most only imagine. Stylish. Spacious. Functional. Personal. The kind of place that feels like it was always waiting for you.
Closed
Zillow last checked:
Listing updated:
Bought with:
Rosie Gonzalez
Coldwell Banker Realty
Source: MRED as distributed by MLS GRID,MLS#: 12442165
Price history
| Date | Event | Price |
|---|---|---|
| 10/20/2025 | Sold | $357,500$178/sqft |
Source:  MRED as distributed by MLS GRID #12442165 Report a problem MRED as distributed by MLS GRID #12442165 Report a problem | ||
| 9/23/2025 | Contingent | $357,500$178/sqft |
Source: MRED as distributed by MLS GRID #12442165 Report a problem | ||
| 9/4/2025 | Listed for sale | $357,500+130.6%$178/sqft |
Source: MRED as distributed by MLS GRID #12442165 Report a problem | ||
| 9/4/1998 | Sold | $155,000$77/sqft |
Source: Public Record Report a problem | ||
Nearby homes
Get a cash offer in 3 minutes
Find out how much your home could sell for in as little as 3 minutes with a no-obligation cash offer.
Estimated market value
$376,700
