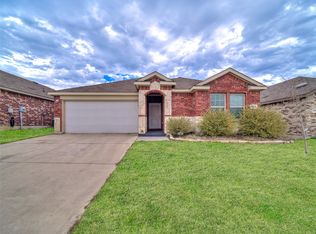
This charming home in the heart of Denton, TX sounds like a wonderful find! With 3 bedrooms and 2 bathrooms, it offers ample space for comfort and privacy. Its location within a family-friendly community is ideal, especially with its proximity to top-rated schools, ensuring a quality educational experience. Additionally, being situated in Denton provides easy access to a variety of amenities, from shopping centers to entertainment venues and dining options. The thoughtfully designed layout, including a cozy living area and a modern kitchen with updated appliances, adds to the appeal of this residence. Moreover, the generous backyard presents an excellent space for outdoor activities and gatherings, perfect for enjoying the pleasant Denton lifestyle. Overall, this home seems like a fantastic opportunity for anyone looking to settle in Denton and enjoy all it has to offer. Close to UNT, TWU and NCTC
Sold
Price Unknown
3516 Doris Dr, Denton, TX 76207
3beds
1,538sqft
Single Family Residence
Built in 2019
6,011 Square Feet Lot
$303,600 Zestimate®
$--/sqft
$2,031 Estimated rent
Home value
$303,600
$288,000 - $319,000
$2,031/mo
Zestimate® history
Owner options
List your home for rent
$2,031/mo
Rent Zestimate®
Find your next renter with Zillow Rental Manager. Plus, with online applications, you can quickly screen prospective tenants – for free.
$2,031/mo
Rent Zestimate®
Refinance and save
$160/mo
Est. payment
Refinancing to a lower rate could help reduce your monthly payments and save thousands over the life of the loan.
$160/mo
Est. payment
Explore your selling options
Work with a Zillow partner agent
Leverage their expertise and Zillow's premium Showcase listings to get your home seen by more buyers.
Get startedList with your own agent
Get your home in front of millions of buyers by listing it on Zillow.
Learn how to do itSell it yourself
Take full control of how buyers see your home on Zillow by listing For Sale by Owner (FSBO).
List your homeWhat's special
Generous backyardUpdated appliancesAmple spaceModern kitchenEntertainment venuesShopping centers
Zillow last checked:
Listing updated:
Listed by:
Robin Russell 0709829 972-836-9295,
JPAR Cedar Hill 972-836-9295
Bought with:
Sara Pensamiento
Lugary, LLC
Source: NTREIS,MLS#: 20556727
Facts & features
Interior
Bedrooms & bathrooms
- Bedrooms: 3
- Bathrooms: 2
- Full bathrooms: 2
Primary bedroom
- Level: First
- Dimensions: 18 x 14
Bedroom
- Features: Split Bedrooms, Walk-In Closet(s)
- Level: First
- Dimensions: 12 x 10
Bedroom
- Features: Split Bedrooms, Walk-In Closet(s)
- Level: First
- Dimensions: 13 x 10
Primary bathroom
- Features: Built-in Features, Walk-In Closet(s)
- Level: First
- Dimensions: 8 x 9
Dining room
- Level: First
- Dimensions: 7 x 10
Other
- Features: Built-in Features
- Level: First
- Dimensions: 10 x 4
Kitchen
- Features: Kitchen Island, Pantry, Solid Surface Counters
- Level: First
- Dimensions: 13 x 9
Living room
- Level: First
- Dimensions: 12 x 11
Utility room
- Level: First
- Dimensions: 6 x 7
Heating
- Central, Electric, Heat Pump
Cooling
- Central Air, Electric, Heat Pump
Appliances
- Included: Electric Range, Disposal, Microwave
- Laundry: Electric Dryer Hookup
Features
- High Speed Internet, Kitchen Island, Open Floorplan, Pantry, Cable TV
- Flooring: Carpet, Ceramic Tile, Luxury Vinyl Plank
- Has basement: No
- Has fireplace: No
Interior area
- Total interior livable area: 1,538 sqft
Property
Parking
- Total spaces: 2
- Parking features: Door-Single, Garage Faces Front
- Attached garage spaces: 2
Features
- Levels: One
- Stories: 1
- Pool features: None
- Fencing: Back Yard,Wood
Lot
- Size: 6,011 Square Feet
- Features: Interior Lot
Details
- Parcel number: R732524
Construction
Type & style
- Home type: SingleFamily
- Architectural style: Traditional,Detached
- Property subtype: Single Family Residence
Materials
- Brick, Fiber Cement, Wood Siding
- Foundation: Slab
- Roof: Asphalt
Condition
- Year built: 2019
Utilities & green energy
- Sewer: Public Sewer
- Water: Public
- Utilities for property: Sewer Available, Underground Utilities, Water Available, Cable Available
Community & HOA
Community
- Features: Curbs, Sidewalks
- Security: Smoke Detector(s)
- Subdivision: Evers Way
HOA
- Has HOA: Yes
- Services included: Association Management
- HOA fee: $160 annually
- HOA name: Neighborhood Management
- HOA phone: 972-359-1548
Location
- Region: Denton
Financial & listing details
- Tax assessed value: $324,357
- Annual tax amount: $6,449
- Date on market: 3/22/2024
- Cumulative days on market: 21 days
- Listing terms: Cash,Conventional,FHA,Relocation Property,VA Loan
- Exclusions: Washer and Dryer
Price history
| Date | Event | Price |
|---|---|---|
| 4/24/2024 | Sold | -- |
Source: NTREIS #20556727 Report a problem | ||
| 4/15/2024 | Pending sale | $335,000$218/sqft |
Source: NTREIS #20556727 Report a problem | ||
| 3/30/2024 | Contingent | $335,000$218/sqft |
Source: NTREIS #20556727 Report a problem | ||
| 3/22/2024 | Listed for sale | $335,000$218/sqft |
Source: NTREIS #20556727 Report a problem | ||
Public tax history
| Year | Property taxes | Tax assessment |
|---|---|---|
| 2025 | $6,449 +414.7% | $324,357 +12.9% |
| 2024 | $1,253 | $287,352 +10% |
| 2023 | $1,253 -51% | $261,229 +10% |
| 2022 | $2,557 | $237,481 +10% |
| 2021 | $2,557 -0.7% | $215,892 +1.7% |
| 2020 | $2,575 +398.2% | $212,241 +838.4% |
| 2019 | $517 | $22,617 |
Find assessor info on the county website
Neighborhood: University Park at Northpointe
Nearby homes
- $348,9004 bd2 ba2.1k sqft3600 Doris Dr, Denton, TX 76207Off Market
- $299,1004 bd2 ba1.5k sqft3512 Doris Dr, Denton, TX 76207Off Market
- $285,9003 bd2 ba1.5k sqft3512 Doris, Denton, TX 76210Off Market
- $--3 bd2 ba1.2k sqft3604 Doris Dr, Denton, TX 76207Sold
- $274,2003 bd2 ba1.4k sqft3509 Doris, Denton, TX 76207Off Market
- $327,3004 bd2 ba1.7k sqft3609 Cody Ln, Denton, TX 76207Off Market
- $310,1004 bd2 ba1.9k sqft412 Wilson Way, Krum, TX 76207Off Market
- $325,0004 bd2 ba1.8k sqft408 Wilson Way, Denton, TX 76207Off Market
Nearby schools
GreatSchools rating
- 4/10Evers Park Elementary SchoolGrades: PK-5Distance: 0.3 mi
- 5/10Calhoun Middle SchoolGrades: 6-8Distance: 1.9 mi
- 5/10Denton High SchoolGrades: 9-12Distance: 1.8 mi
Schools provided by the listing agent
- Elementary: Evans Park
- Middle: Strickland
- High: Denton
- District: Denton ISD
Source: NTREIS. This data may not be complete. We recommend contacting the local school district to confirm school assignments for this home.
Get a cash offer in 3 minutes
Find out how much your home could sell for in as little as 3 minutes with a no-obligation cash offer.
Estimated market value
$303,600
Get a cash offer in 3 minutes
Find out how much your home could sell for in as little as 3 minutes with a no-obligation cash offer.
Estimated market value
$303,600
