Skip main navigation
Off market
  • $279,400

    3516 E Eastwood Blvd, Springfield, MO 65809

    4beds
    2baths
    1,881sqft
    SingleFamily
    Built in 1961
    0.27 Acres Lot
    $279,400 Zestimate®
    $149/sqft
    $1,591 Estimated rent

    Home value

    $279,400

    $263,000 - $296,000

    $1,591/mo

    Zestimate® history
    Loading
    Loading...

    Owner options

    List your home for rent

    $1,591/mo

    Rent Zestimate®

    Find your next renter with Zillow Rental Manager. Plus, with online applications, you can quickly screen prospective tenants – for free.

    Learn more

    $1,591/mo

    Rent Zestimate®

    Refinance and save

    $1,671/mo

    Est. payment

    Refinancing to a lower rate could help reduce your monthly payments and save thousands over the life of the loan.

    See today's rates

    $1,671/mo

    Est. payment

    Explore your selling options

    Work with a Zillow partner agent

    Leverage their expertise and Zillow's premium Showcase listings to get your home seen by more buyers.

    Get started

    List with your own agent

    Get your home in front of millions of buyers by listing it on Zillow.

    Learn how to do it

    Sell it yourself

    Take full control of how buyers see your home on Zillow by listing For Sale by Owner (FSBO).

    List your home

    What's special

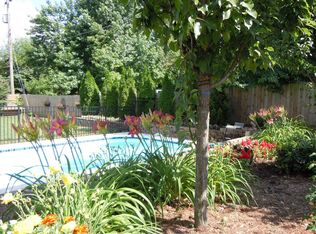
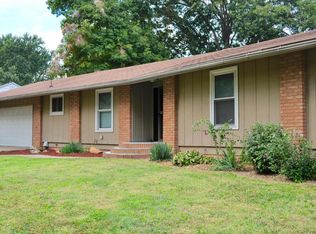
    Fantastic home in a gorgeous, mature neighborhood! This home has so much character to offer! The front yard is lined with mature trees and beautiful landscaping and the facade is wonderfully accented with stone and lattice windows. Stepping inside the living room, you are greeted with beautiful, original hardwood floors and the wonderful wood burning fireplace in the corner. The dining room has been opened up to the kitchen and features hardwood floors and decorative wainscot. The kitchen features a breakfast bar, tile flooring, updated counter tops, white painted cabinetry and decorative open shelving as well. There are four large bedrooms, three of which with original hardwood flooring. The main bathroom features tile floors, a tub-shower combo and dual sink vanity. The family room also has tile floors, rear deck entry and a half bath with modern colors and fixtures, pedestal sink and decorative wainscot. The mechanical systems are located in the partial basement which is perfect for storage or storm shelter! Out back you will find a HUGE back yard which is fully privacy fenced and a wonderful deck for entertaining! Don't wait, call today for your private tour! Home Warranty included!

    This property is off market, which means it's not currently listed for sale or rent on Zillow. This may be different from what's available on other websites or public sources.

    Facts & features

    Interior

    Bedrooms & bathrooms
    • Bedrooms: 4
    • Bathrooms: 2
    Heating
    • Forced air, Electric, Gas
    Cooling
    • Central
    Appliances
    • Included: Dishwasher, Garbage disposal, Refrigerator
    • Laundry: W/D Hookup
    Features
    • Cable TV, Mud Room, Workshop, Laminate Counters, Beamed Ceilings, High Speed Internet, Kitchen/Dining Combo, Drapes/Curtains-All, Shade/Blinds/Shutters, Counters - Marble, Bedroom-Master (Main Floor), Family Room (Main Floor), Living Areas (2)
    • Flooring: Tile, Hardwood
    • Doors: Storm Door(s)
    • Windows: Storm Window(s), Single Pane
    • Basement: Partially finished
    • Attic: Pull Down Stairs, Partially Floored
    • Has fireplace: Yes
    • Fireplace features: wood stove
    Interior area
    • Structure area source: Total Home Analysis
    • Total interior livable area: 1,881 sqft
    • Finished area below ground: 0.00

    Property

    Parking
    • Total spaces: 2
    • Parking features: Garage - Attached
    Features
    • Patio & porch: Deck
    • Exterior features: Stone, Wood
    • Fencing: Privacy, Wood, Full
    Lot
    • Size: 0.27 Acres
    • Features: Landscaping, Easment/Restrictions
    Details
    • Parcel number: 1227308008

    Construction

    Type & style
    • Home type: SingleFamily
    • Architectural style: Traditional, 1 STORY
    Materials
    • masonry
    • Roof: Composition
    Condition
    • Year built: 1961

    Utilities & green energy

    • Gas: Natural
    • Sewer: Public Sewer
    • Water: City Water

    Community & HOA

    Community
    • Security: Fire Alarm
    Location
    • Region: Springfield

    Financial & listing details

    • Price per square foot: $149/sqft
    • Tax assessed value: $195,600
    • Annual tax amount: $1,851
    • Road surface type: Street - Asphalt

    Price history

    DateEventPrice
    7/2/2020Sold--
    Source: Agent Provided Report a problem
    7/2/2020Listed for sale$179,900$96/sqft
    Source: Re/Max House Of Brokers #60164337 Report a problem
    5/29/2020Pending sale$179,900$96/sqft
    Source: Re/Max House Of Brokers #60164337 Report a problem
    5/22/2020Listed for sale$179,900+44%$96/sqft
    Source: Re/Max House Of Brokers #60164337 Report a problem
    5/28/2013Sold--
    Source: Agent Provided Report a problem
    4/20/2013Price change$124,900-3.8%$66/sqft
    Source: Coldwell Banker Vanguard, Realtors #1304918 Report a problem
    4/11/2013Listed for sale$129,900$69/sqft
    Source: Coldwell Banker - Vanguard #1304918 Report a problem

    Public tax history

    YearProperty taxesTax assessment
    2025$1,851 +16.3%$37,160 +25.3%
    2024$1,591 +0.6%$29,660
    2023$1,582 +9.5%$29,660 +12.1%
    2022$1,445 +0%$26,450
    2021$1,444 +2.6%$26,450 +7.3%
    2020$1,408 +1.6%$24,660 -1.3%
    2018$1,386 +4.7%$24,990 +3.4%
    2017$1,325 $24,170
    2016$1,325 $24,170
    2015$1,325 +0.9%$24,170 +3.8%
    2014$1,313 $23,280 -0.6%
    2012-- $23,430
    2011-- $23,430 +2.6%
    2010-- $22,840 -0.1%
    2006$810 $22,860
    2005$810 +3.4%$22,860 +32.1%
    2004$784 +0.4%$17,310
    2003$780 +1.5%$17,310
    2002$769 +10.6%$17,310
    2001$695 $17,310
    Find assessor info on the county website

    Neighborhood: 65809

    Nearby schools

    GreatSchools rating
    Schools provided by the listing agent
    • Elementary: SGF-Wilder
    • Middle: SGF-Pershing
    • High: SGF-Glendale

    Source: The MLS. This data may not be complete. We recommend contacting the local school district to confirm school assignments for this home.

    Get pre-qualified for a loan
    At Zillow Home Loans, we can pre-qualify you in as little as 5 minutes with no impact to your credit score.

    An equal housing lender. NMLS #10287.

    Sell for more on Zillow
    Get a Zillow Showcase℠ listing at no additional cost and you could sell for .
    $279,400
    2% more
    +$5,588
    With Zillow Showcase(estimated)
    $284,988