Skip main navigation
Sold for $105,000
  • $105,000

    3516 E Richmond Rd #U9, Richmond, VA 23223

    2beds
    760sqft
    Condominium
    Built in 1966
    -- sqft lot
    $110,400 Zestimate®
    $138/sqft
    $1,314 Estimated rent

    Home value

    $110,400

    $98,000 - $124,000

    $1,314/mo

    Zestimate® history
    Loading
    Loading...

    Owner options

    List your home for rent

    $1,314/mo

    Rent Zestimate®

    Find your next renter with Zillow Rental Manager. Plus, with online applications, you can quickly screen prospective tenants – for free.

    Learn more

    $1,314/mo

    Rent Zestimate®

    Refinance and save

    $690/mo

    Est. payment

    Refinancing to a lower rate could help reduce your monthly payments and save thousands over the life of the loan.

    See today's rates

    $690/mo

    Est. payment

    Explore your selling options

    Work with a Zillow partner agent

    Leverage their expertise and Zillow's premium Showcase listings to get your home seen by more buyers.

    Get started

    List with your own agent

    Get your home in front of millions of buyers by listing it on Zillow.

    Learn how to do it

    Sell it yourself

    Take full control of how buyers see your home on Zillow by listing For Sale by Owner (FSBO).

    List your home

    What's special

    Lvp floorsStorage pantryRefrigerator microwave dishwasher
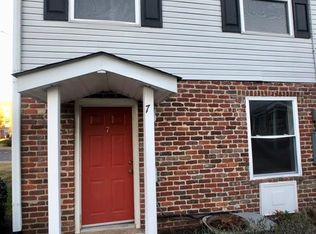
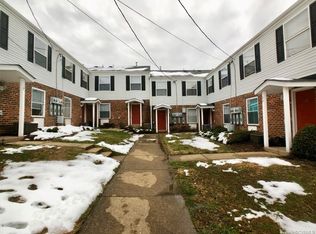
    Welcome to 3516-9 E Richmond Road! This adorable condo is located at the Villas Of Oakwood South and is offering 2 bedrooms with double closets and 1 full bath with a tile surround. This unit has a newer HVAC and water heater. The interior has LVP floors on the first level and carpet on the 2nd floor. The kitchen is fully equipped with a refrigerator, microwave, dish washer, disposal and storage pantry. The condo fee includes yard maintenance, trash removal, playground, dog park, picnic pavilion, car wash and a mail center. The property is conveniently located on the bus line and is near 64, 95, and 60. Hurry this unit will not last.

    Zillow last checked:

    Listing updated:

    Listed by:

    Dawn Sclater dawn.sclater@gmail.com,

    Sunshine Realty Group LLC

    Bought with:

    Cathy Grubbs, 0225230311

    The Hogan Group Real Estate

    Source: CVRMLS,MLS#: 2506290MLS LogoOriginating MLS: Central Virginia Regional MLS

    Facts & features

    Interior

    Bedrooms & bathrooms
    • Bedrooms: 2
    • Bathrooms: 1
    • Full bathrooms: 1
    Primary bedroom
    • Description: Carpet, Double Closet, Ceiling Light
    • Level: Second
    • Dimensions: 15.6 x 8.9
    Bedroom 2
    • Description: Carpet, Double Closet, Ceiling Light
    • Level: Second
    • Dimensions: 11.5 x 9.4
    Other
    • Description: Tub & Shower
    • Level: Second
    Living room
    • Description: Electric Range, Microwave, Disposal, Dishwasher
    • Level: First
    • Dimensions: 18.6 x 10.8
    Living room
    • Description: LVP Floors, LCF, Fresh Paint
    • Level: First
    • Dimensions: 18.6 x 10.8
    Heating
    • Electric, Heat Pump
    Cooling
    • Central Air
    Appliances
    • Included: Dishwasher, Electric Water Heater, Disposal, Microwave, Oven, Refrigerator, Stove, Water Heater
    • Laundry: Washer Hookup
    Features
    • Ceiling Fan(s), Laminate Counters
    • Flooring: Carpet, Vinyl
    • Doors: Insulated Doors
    • Windows: Screens, Thermal Windows
    • Has basement: No
    • Attic: None
    • Has fireplace: No
    Interior area
    • Total interior livable area: 760 sqft
    • Finished area above ground: 760
    • Finished area below ground: 0

    Property

    Parking
    • Parking features: Assigned, Driveway, Off Street, Paved
    • Has uncovered spaces: Yes
    Features
    • Levels: Two
    • Stories: 2
    • Patio & porch: Front Porch, Stoop, Porch
    • Exterior features: Porch, Paved Driveway
    • Pool features: None
    • Fencing: None
    Lot
    • Size: 740.52 sqft
    • Features: Landscaped, Level
    Details
    • Parcel number: E0001763070
    • Zoning description: R-53

    Construction

    Type & style
    • Home type: Condo
    • Architectural style: Two Story
    • Property subtype: Condominium
    • Attached to another structure: Yes
    Materials
    • Brick, Drywall, Vinyl Siding
    • Foundation: Slab
    • Roof: Composition
    Condition
    • Resale
    • New construction: No
    • Year built: 1966

    Utilities & green energy

    • Sewer: Public Sewer
    • Water: Public

    Community & neighborhood

    Security
    • Security features: Smoke Detector(s)
    Community
    • Community features: Home Owners Association, Playground, Park, Public Transportation
    Location
    • Region: Richmond
    • Subdivision: Villas Of Oakwood South

    HOA & financial

    HOA
    • Has HOA: Yes
    • HOA fee: $155 monthly
    • Amenities included: Landscaping
    • Services included: Association Management, Maintenance Grounds, Maintenance Structure, Road Maintenance, Snow Removal, Trash

    Other

    Other facts
    • Ownership: Individuals
    • Ownership type: Sole Proprietor

    Price history

    DateEventPrice
    7/18/2025Sold$105,000-4.5%$138/sqft
    Source: CVRMLS #2506290 Report a problem
    6/8/2025Pending sale$110,000$145/sqft
    Source: CVRMLS #2506290 Report a problem
    5/2/2025Price change$110,000-1.8%$145/sqft
    Source: CVRMLS #2506290 Report a problem
    4/28/2025Listed for sale$112,000$147/sqft
    Source: CVRMLS #2506290 Report a problem
    4/21/2025Pending sale$112,000$147/sqft
    Source: CVRMLS #2506290 Report a problem
    4/7/2025Price change$112,000-2.6%$147/sqft
    Source: CVRMLS #2506290 Report a problem
    3/12/2025Listed for sale$115,000+98.3%$151/sqft
    Source: CVRMLS #2506290 Report a problem
    4/5/2019Sold$58,000$76/sqft
    Source: CVRMLS #1906303 Report a problem
    3/2/2019Listed for sale$58,000$76/sqft
    Source: Sunshine Realty Group LLC #1906303 Report a problem

    Public tax history

    YearProperty taxesTax assessment
    2025$1,224 +13.3%$102,000 +13.3%
    2024$1,080 +16.9%$90,000 +16.9%
    2023$924 $77,000
    2022$924 +32.8%$77,000 +32.8%
    2021$696 +5.5%$58,000 +5.5%
    2020$660 -5.2%$55,000 -5.2%
    2019$696 $58,000
    2018$696 +21.1%$58,000 -20.5%
    2017$575 $73,000
    2016$575 $73,000 -1.4%
    2015$575 $74,000
    2014$575 $74,000
    2013-- $74,000 -14.9%
    2012-- $87,000 -5.4%
    2011-- $92,000
    2010-- $92,000
    2009-- $92,000 +15%
    2008-- $80,000
    2007-- $80,000

    Find assessor info on the county website

    Neighborhood: Oakwood Cemetery

    Nearby schools

    GreatSchools rating
    Schools provided by the listing agent
    • Elementary: Chimborazo
    • Middle: Martin Luther King Jr.
    • High: Armstrong

    Source: CVRMLS. This data may not be complete. We recommend contacting the local school district to confirm school assignments for this home.

    Get a cash offer in 3 minutes
    Find out how much your home could sell for in as little as 3 minutes with a no-obligation cash offer.
    Estimated market value
    $110,400
    Get a cash offer in 3 minutes
    Find out how much your home could sell for in as little as 3 minutes with a no-obligation cash offer.
    Estimated market value
    $110,400