Skip main navigation
Off market
  • $512,900

    3516 Fairway Commons Dr, Hilliard, OH 43026

    3beds
    2,279sqft
    SingleFamily
    Built in 1998
    9,420 Square Feet Lot
    $512,900 Zestimate®
    $225/sqft
    $3,043 Estimated rent

    Home value

    $512,900

    $487,000 - $539,000

    $3,043/mo

    Zestimate® history
    Loading
    Loading...

    Owner options

    List your home for rent

    $3,043/mo

    Rent Zestimate®

    Find your next renter with Zillow Rental Manager. Plus, with online applications, you can quickly screen prospective tenants – for free.

    Learn more

    $3,043/mo

    Rent Zestimate®

    Refinance and save

    $3,466/mo

    Est. payment

    Refinancing to a lower rate could help reduce your monthly payments and save thousands over the life of the loan.

    See today's rates

    $3,466/mo

    Est. payment

    Explore your selling options

    Work with a Zillow partner agent

    Leverage their expertise and Zillow's premium Showcase listings to get your home seen by more buyers.

    Get started

    List with your own agent

    Get your home in front of millions of buyers by listing it on Zillow.

    Learn how to do it

    Sell it yourself

    Take full control of how buyers see your home on Zillow by listing For Sale by Owner (FSBO).

    List your home

    What's special

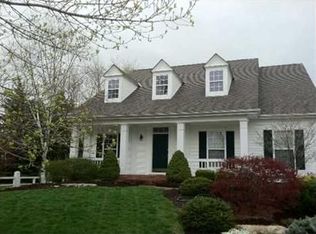
    This Showcase built 2 story backs to Heritage Golf Course with a serene water view. This home offers 3 bedrooms, 2 and a half baths, and bonus room. A brick walkway and professional landscaping leads to the front door flanked with columns on each side. Step into the spacious foyer (7'0 x 6'2) with Hardwood floors. A half bath (5'8 x 5'0) is located here just off the foyer. The large Living Room (23'2 x 13'10) continues the colonial theme with upgraded molding and column features. The fireplace has a brick surround/hearth and white mantle highlighted with can lighting from above. A back door leads to the brick patio outside. The newly renovated Kitchen (19'11 x 8'10) offers plenty of 42" white cabinets, new counter top, stainless steel sink and faucet and all new white appliances, hardwood flooring and bayed window in the casual dining area. The Dining Room (11'6 x 11'3) with new chandelier lighting, and bright windows overlooking the front yard. Begin up the winding stairs and you will find the Bonus Room (20'0 x 16'10) on your right with views of pond and golf course. This room would make a great sports room, hobby room, or office space. A full bath (7'7 x 5'5) is located in the hallway convenient to Bedrooms #2 (10'8 x 10'0) and #3 (13'0 x 11'0) both with ceiling fans, painted wood trim and nice sized closets. The Vaulted Master Bedroom (17'0 x 13'0) has a huge walk-in closet, bright windows, and plant ledge above. The Master Bath (15'8 x 7'0) has a Jacuzzi Whirlpool tub, a walk-in shower, and dual vanity with large mirror. Outside you will enjoy updated landscaping and trees on the brick patio. Security System, Irrigation System, Home Warranty and Gas Line Warranty. This home is crisp, clean, and EZ2C. Stop by today!! Contact Shel Agan at Agan.sl1@gmail.com for more information or to schedule a showing.

    This property is off market, which means it's not currently listed for sale or rent on Zillow. This may be different from what's available on other websites or public sources.

    Facts & features

    Interior

    Bedrooms & bathrooms
    • Bedrooms: 3
    • Bathrooms: 3
    • Full bathrooms: 2
    • 1/2 bathrooms: 1
    Heating
    • Forced air, Gas
    Cooling
    • Central
    Appliances
    • Included: Dishwasher, Dryer, Garbage disposal, Microwave, Range / Oven, Refrigerator, Washer
    Features
    • Flooring: Carpet, Hardwood, Linoleum / Vinyl
    • Basement: Unfinished
    • Has fireplace: Yes
    Interior area
    • Total interior livable area: 2,279 sqft

    Property

    Parking
    • Total spaces: 2
    • Parking features: Garage - Attached, On-street
    Features
    • Exterior features: Vinyl, Wood
    Lot
    • Size: 9,420 Square Feet
    Details
    • Parcel number: 05000827200

    Construction

    Type & style
    • Home type: SingleFamily
    • Architectural style: Conventional
    Materials
    • Wood
    Condition
    • Year built: 1998

    Community & HOA

    HOA
    • Has HOA: Yes
    • HOA fee: $36 monthly
    Location
    • Region: Hilliard

    Financial & listing details

    • Price per square foot: $225/sqft
    • Tax assessed value: $369,100
    • Annual tax amount: $8,653

    Price history

    DateEventPrice
    3/3/2017Sold$305,900-1.3%$134/sqft
    Source: Columbus and Central Ohio Regional MLS #216039905 Report a problem
    10/20/2016Listed for sale$310,000+24%$136/sqft
    Source: Owner Report a problem
    3/9/2006Sold$249,900+10.2%$110/sqft
    Source: Public Record Report a problem
    7/28/1999Sold$226,800$100/sqft
    Source: Public Record Report a problem

    Public tax history

    YearProperty taxesTax assessment
    2024$8,653 +22.8%$129,190
    2023$7,046 -4.5%$129,190 +20%
    2022$7,376 +0.1%$107,630
    2021$7,371 +0.3%$107,630
    2020$7,353 +1.2%$107,630 +18.9%
    2019$7,268 -1.7%$90,550
    2018$7,391 $90,550
    2017$7,391 +2.6%$90,550 +8.6%
    2016$7,202 +5.9%$83,370
    2015$6,802 $83,370
    2014$6,802 +95.3%$83,370
    2013$3,482 -46.6%$83,370
    2011$6,516 +2.6%$83,370 -8.1%
    2010$6,353 +5%$90,685
    2008$6,049 +12.3%$90,685
    2007$5,384 +0.1%--
    2006$5,379 +6.7%--
    2005$5,042 +0.6%--
    2004$5,013 +17.3%--
    2003$4,273 -0.6%--
    2002$4,299 -8.8%--
    2001$4,712 -0.7%--
    2000$4,743 --
    Find assessor info on the county website

    Neighborhood: 43026

    Nearby schools

    GreatSchools rating
    Get a cash offer in 3 minutes
    Find out how much your home could sell for in as little as 3 minutes with a no-obligation cash offer.
    Estimated market value
    $512,900
    Get a cash offer in 3 minutes
    Find out how much your home could sell for in as little as 3 minutes with a no-obligation cash offer.
    Estimated market value
    $512,900