Tucked away in a peaceful cul-de-sac, this beautifully appointed home offers approximately 2,206 heated square feet on a spacious 0.769-acre lot with NO HOA. The quiet, established setting provides privacy and room to enjoy the outdoors while remaining convenient to Leland, Wilmington, shopping, dining and area beaches.
The interior offers a bright and inviting layout with stylish flooring, modern lighting and thoughtfully selected finishes throughout. The kitchen features quartz countertops, soft-close cabinetry, stainless steel appliances and a custom tile backsplash, creating a polished space for everyday living and entertaining. New garage doors installed
The bathrooms showcase contemporary vanities and attractive custom tile details, while multiple living and dining spaces provide flexibility for entertaining, working from home or relaxing with family. The spacious primary suite offers added privacy and comfort.
Additional highlights include ceiling fans throughout, generous storage, an attached garage with LED lighting, a covered front porch, a rear deck, cedar siding and a transferable termite bond for added peace of mind.
With its generous lot, cul-de-sac setting, no HOA and carefully selected finishes, this property offers a rare combination of privacy, comfort and modern style.
Pending
$419,900
3516 Farmers Chapel Road NE, Leland, NC 28451
3beds
2,206sqft
Single Family Residence
Built in 1992
0.76 Acres Lot
$-- Zestimate®
$190/sqft
$-- HOA
What's special
- 21 days |
- 2,418 |
- 182 |
Zillow last checked:
Listing updated:
Listed by:
Julio A Fuentes 910-664-0131,
Berkshire Hathaway HomeServices Carolina Premier Properties
Source: Hive MLS,MLS#: 100591628 Originating MLS: Cape Fear Realtors MLS, Inc.
Originating MLS: Cape Fear Realtors MLS, Inc.Facts & features
Interior
Bedrooms & bathrooms
- Bedrooms: 3
- Bathrooms: 3
- Full bathrooms: 2
- 1/2 bathrooms: 1
Rooms
- Room types: Master Bedroom, Bathroom 1, Living Room, Family Room, Dining Room, Bathroom 2, Laundry, Utility Room, Other, Bedroom 2, Bedroom 3, Bathroom 3
Primary bedroom
- Level: First
- Dimensions: 16 x 13
Bedroom 2
- Level: Second
- Dimensions: 14 x 17
Bedroom 3
- Level: Second
- Dimensions: 13 x 17
Bathroom 1
- Level: First
- Dimensions: 9 x 6
Bathroom 2
- Level: First
- Dimensions: 3 x 7
Bathroom 3
- Dimensions: 9 x 5
Dining room
- Level: First
- Dimensions: 13 x 9
Family room
- Level: First
- Dimensions: 18 x 14
Kitchen
- Level: First
- Dimensions: 13 x 12
Laundry
- Level: First
- Dimensions: 9 x 4
Living room
- Level: First
- Dimensions: 18 x 12
Other
- Description: Garage
- Level: First
- Dimensions: 21 x 20
Utility room
- Description: Mudroom
- Level: First
- Dimensions: 8 x 20
Heating
- Electric, Heat Pump
Cooling
- Central Air
Appliances
- Included: Built-In Electric Oven, Refrigerator, Dishwasher
- Laundry: Dryer Hookup, Washer Hookup, Laundry Room
Features
- Ceiling Fan(s)
- Flooring: LVT/LVP
- Attic: Pull Down Stairs
Interior area
- Total structure area: 2,206
- Total interior livable area: 2,206 sqft
Property
Parking
- Total spaces: 2
- Parking features: Paved, Garage
- Attached garage spaces: 2
Features
- Levels: Two
- Patio & porch: Deck, Front Porch
- Fencing: None
- Has view: Yes
- View description: None
- Waterfront features: None
- Frontage type: See Remarks
Lot
- Size: 0.76 Acres
- Dimensions: 175' x 182' x 196' x 191'
Details
- Parcel number: 021ba012
- Zoning: Co-R-7500
- Special conditions: Standard
Construction
Type & style
- Home type: SingleFamily
- Property subtype: Single Family Residence
Materials
- Cedar, Brick, Wood Frame
- Foundation: Crawl Space
- Roof: Architectural Shingle
Condition
- New construction: No
- Year built: 1992
Utilities & green energy
- Sewer: Septic Tank
- Water: Public
- Utilities for property: Cable Available, Water Connected
Community & HOA
Community
- Subdivision: Maco
HOA
- Has HOA: No
- Amenities included: Termite Bond
Location
- Region: Leland
Financial & listing details
- Price per square foot: $190/sqft
- Tax assessed value: $304,030
- Annual tax amount: $1,239
- Date on market: 7/26/2026
- Cumulative days on market: 21 days
- Listing agreement: Exclusive Right To Sell
- Listing terms: Cash,Conventional,FHA,VA Loan
- Road surface type: Paved
Estimated market value
Not available
Estimated sales range
Not available
$2,210/mo
Price history
| Date | Event | Price |
|---|---|---|
| 8/5/2026 | Pending sale | $419,900$190/sqft |
Source:  Hive MLS #100591628 Report a problem Hive MLS #100591628 Report a problem | ||
| 7/26/2026 | Listed for sale | $419,900+109.9%$190/sqft |
Source: Hive MLS #100591628 Report a problem | ||
| 6/5/2026 | Sold | $200,000$91/sqft |
Source: Public Record Report a problem | ||
Public tax history
| Year | Property taxes | Tax assessment |
|---|---|---|
| 2025 | $1,240 +1.2% | $304,030 |
| 2024 | $1,225 +0.9% | $304,030 |
| 2023 | $1,215 +28.1% | $304,030 +90.9% |
| 2022 | $948 +0.1% | $159,280 |
| 2021 | $948 | $159,280 |
| 2020 | $948 +2% | $159,280 |
| 2019 | $929 -6.6% | $159,280 +1297.2% |
| 2018 | $995 +6% | $11,400 |
| 2017 | $938 | $11,400 |
| 2016 | $938 | $11,400 -93.4% |
| 2015 | $938 +17.2% | $172,860 +9.2% |
| 2014 | $801 | $158,355 |
| 2013 | -- | -- |
| 2012 | -- | -- |
| 2011 | -- | -- |
| 2010 | -- | -- |
| 2009 | -- | -- |
| 2008 | -- | -- |
| 2007 | -- | -- |
| 2006 | -- | -- |
| 2005 | -- | -- |
| 2004 | -- | -- |
| 2003 | -- | -- |
| 2002 | -- | -- |
| 2001 | -- | -- |
| 2000 | -- | -- |
Find assessor info on the county website
Monthly payment
Est. payment
Payment breakdown
Explore the cost of this home by adjusting the details. Changes won't be saved.Climate risks
Neighborhood: 28451
Nearby schools
GreatSchools rating
- 4/10Town Creek MiddleGrades: 5-8Distance: 10.1 mi
- 4/10North Brunswick HighGrades: 9-12Distance: 7 mi
- 8/10Town Creek ElementaryGrades: K-4Distance: 10.2 mi
Schools provided by the listing agent
- Elementary: Town Creek
- Middle: Leland
- High: North Brunswick
Source: Hive MLS. This data may not be complete. We recommend contacting the local school district to confirm school assignments for this home.
- $420,5003 bd3 ba2.2k sqft3516 Farm Chapel Rd NE, Leland, NC 28451Off Market

- $14,5001 acre3506 Farmers Chapel Rd NE, Leland, NC 28451Off Market
- $17,3001 acre3540 Aycock Ct NE, Leland, NC 28451Off Market
- $394,6003 bd3 ba2.2k sqft3533 Aycock Ct NE, Leland, NC 28451Off Market
- $344,8003 bd2 ba1.4k sqft3514 Aycock Ct NE, Leland, NC 28451Off Market
- $362,6003 bd2 ba1.6k sqft3539 Farmers Chapel Rd NE, Leland, NC 28451Off Market
- $385,1002 bd4 ba1.1k sqft3533 Aycock Ct, Leland, NC 28451Off Market
- $434,2003 bd3 ba3k sqft3548 Aycock Ct, Leland, NC 28451Off Market
A local agent can set up tours, give advice and negotiate with sellers.
A local lender can help you make sure your offer is ready when you are.
Similar homes
- $379,9904 bd3 ba2.2k sqft3772 Old Maco Road, Leland, NC 28451For Sale

 MLS ID #100585134, Rusty L Thompson, eXp Realty. Hive MLS
 - $416,5504 bd6 ba2.6k sqft1088 Wood Creek Road NE, Leland, NC 28451New Construction
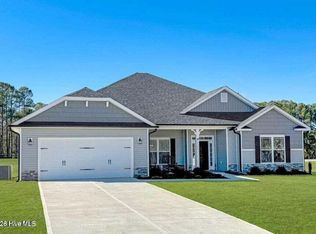 MLS ID #100596095, Jacquelyn N Maxwell, ADAMS HOMES REALTY NC INC. Hive MLS
 - from $418,9903 bd3 ba2.2k sqftWinston Plan, Terrapin, Leland, NC 28451New Construction
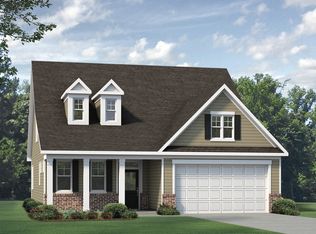 McKee Homes
 - from $429,9003 bd2 ba2k sqftThe Longboard Plan, Terrapin, Leland, NC 28451New Construction
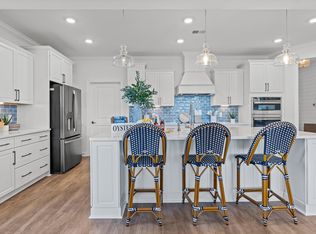 Chesapeake Homes
 - $255,0003 bd2 ba1.8k sqft7124 Trucking Lane NE, Leland, NC 28451For SaleMLS ID #100585981, Aimee Sposeep, REAL Broker LLC. Hive MLS
- from $423,9904 bd3 ba2.4k sqftBiltmore Plan, Terrapin, Leland, NC 28451New ConstructionMcKee Homes
- $337,0003 bd3 ba1.4k sqft3964 Aquarius Way, Leland, NC 28451For SaleMLS ID #100596264, Alison J Keller, Coldwell Banker Sea Coast Advantage-CB. Hive MLS
- $444,9054 bd3 ba2.3k sqft2004 Red Woodpeckers Court Lot #38, Leland, NC 28451New ConstructionHive MLS
- $419,9003 bd3 ba2.1k sqft4037 Morning Dew Path, Leland, NC 28451New ConstructionChesapeake Homes
- $396,5503 bd3 ba2.2k sqft1084 Wood Creek Road NE, Leland, NC 28451New ConstructionMLS ID #100585019, Damita Tate, ADAMS HOMES REALTY NC INC. Hive MLS
- $395,9003 bd3 ba1.9k sqft4033 Morning Dew Path, Leland, NC 28451New ConstructionHive MLS
- from $386,9905 bd3 ba2.5k sqftStarling Plan, Herring Shores, Leland, NC 28451New ConstructionCentex
- $412,5504 bd3 ba2.6k sqft1060 Wood Creek Road NE, Leland, NC 28451New ConstructionMLS ID #100576577, Jacquelyn N Maxwell, ADAMS HOMES REALTY NC INC. Hive MLS
- from $386,9903 bd2 ba1.9k sqftPinehurst Plan, Terrapin, Leland, NC 28451New ConstructionMcKee Homes
- from $419,9003 bd2 ba1.9k sqftThe Shorebreak Plan, Terrapin, Leland, NC 28451New ConstructionChesapeake Homes
- from $426,3503 bd2 ba1.6k sqftLakeshore Plan, The Reserve at Coquina Basin, Leland, NC 28451New ConstructionLogan Homes
- from $449,9904 bd3 ba2.9k sqftBrooks Plan, Terrapin, Leland, NC 28451New ConstructionMcKee Homes
- from $437,9003 bd2 ba2.1k sqftThe Boardwalk Plan, Terrapin, Leland, NC 28451New ConstructionChesapeake Homes
- $364,5154 bd2 ba1.7k sqft632 Coronado Avenue SE, Leland, NC 28451New ConstructionMLS ID #100594924, Kenneth J. Greenberg, Pulte Home Company. Hive MLS
- $439,9005 bd4 ba2.6k sqft4180 Pegasus Parkway, Leland, NC 28451For SaleMLS ID #100581570, English Seward Real Estate Group, Berkshire Hathaway HomeServices Carolina Premier Properties. Hive MLS
