Welcome to your dream home in the well-established Old Orchard neighborhood in Palmer Township. This well-maintained 4-bed/ 2.5 bath colonial encompasses the perfect blend of comfort & functionality. Recent upgrades include a NEW ROOF, NEW SIDING & NEW CENTRAL AC. First, you'll notice the inviting front porch & stunning curb appeal! Once inside you will be met by the foyer entrance that seamlessly adjoins to the family room. Next, a spacious & modern kitchen that offers granite countertops, tile backsplash, stainless stl apps, natural light & plenty of cabinet space. Adjacent to the kitchen you will find first-floor laundry & a half bath. A Cozy living room accented with a gorgeous brick wood-burning fireplace & sliding glass doors to a rear covered patio with a view of the large backyard. The first floor of this home offers a plethora of space for hosting guests & creating cherished memories. Upstairs is just as impressive with the large primary bdrm w ensuite bath, three additional bedrooms with ample space & storage as well as another full bath. Wait There's More! A finished basement that provides additional living space & 2-car attached garage w/ a long & wide driveway! Conveniently located close to major highways PA-33, US-22 & I-78 for easy commute, scenic Lehigh River, Old Orchard Park, Northampton Country Club, St Luke's Anderson Campus, shops, restaurants & much more!
Ask how to receive a $3,000 lender credit towards closing costs or lowering your interest rate!
Sold for $429,000
$429,000
3516 Glen Ave, Easton, PA 18045
4beds
2,653sqft
Single Family Residence
Built in 1968
0.28 Acres Lot
$466,200 Zestimate®
$162/sqft
$3,055 Estimated rent
Home value
$466,200
$420,000 - $517,000
$3,055/mo
Zestimate® history
Owner options
List your home for rent
$3,055/mo
Rent Zestimate®
Find your next renter with Zillow Rental Manager. Plus, with online applications, you can quickly screen prospective tenants – for free.
$3,055/mo
Rent Zestimate®
Refinance and save
$2,850/mo
Est. payment
Refinancing to a lower rate could help reduce your monthly payments and save thousands over the life of the loan.
$2,850/mo
Est. payment
Explore your selling options
Work with a Zillow partner agent
Leverage their expertise and Zillow's premium Showcase listings to get your home seen by more buyers.
Get startedList with your own agent
Get your home in front of millions of buyers by listing it on Zillow.
Learn how to do itSell it yourself
Take full control of how buyers see your home on Zillow by listing For Sale by Owner (FSBO).
List your homeWhat's special
Finished basementLarge backyardInviting front porchStunning curb appealFirst-floor laundryTile backsplashGorgeous brick wood-burning fireplace
Zillow last checked:
Listing updated:
Listed by:
Kelli A. McCoy-Nettles 908-415-3715,
Keller Williams Northampton,
Kelly L. Houston 484-747-7640,
Keller Williams Northampton
Bought with:
Ben Baker, AB068850
RE/MAX Unlimited Real Estate
Source: GLVR,MLS#: 753336 Originating MLS: Lehigh Valley MLS
Originating MLS: Lehigh Valley MLSFacts & features
Interior
Bedrooms & bathrooms
- Bedrooms: 4
- Bathrooms: 3
- Full bathrooms: 2
- 1/2 bathrooms: 1
Primary bedroom
- Level: Second
- Dimensions: 18.90 x 12.10
Bedroom
- Level: Second
- Dimensions: 14.30 x 11.60
Bedroom
- Level: Second
- Dimensions: 12.40 x 10.00
Bedroom
- Level: Second
- Dimensions: 11.10 x 8.11
Primary bathroom
- Level: Second
- Dimensions: 8.40 x 4.11
Family room
- Level: First
- Dimensions: 15.10 x 12.60
Foyer
- Level: First
- Dimensions: 9.20 x 3.11
Other
- Level: Second
- Dimensions: 8.70 x 8.10
Half bath
- Level: First
- Dimensions: 7.70 x 6.50
Kitchen
- Description: Kichen/Dining Combo
- Level: First
- Dimensions: 23.11 x 12.10
Living room
- Level: First
- Dimensions: 18.60 x 11.00
Other
- Description: Bonus Room
- Level: Lower
- Dimensions: 24.50 x 11.60
Other
- Description: Bonus Room
- Level: Lower
- Dimensions: 21.20 x 11.11
Heating
- Baseboard, Electric
Cooling
- Central Air
Appliances
- Included: Dryer, Dishwasher, Electric Oven, Electric Range, Electric Water Heater, Microwave, Refrigerator, Washer
- Laundry: Main Level
Features
- Dining Area, Separate/Formal Dining Room, Entrance Foyer, Family Room Lower Level, Family Room Main Level, Walk-In Closet(s)
- Flooring: Carpet, Hardwood, Laminate, Resilient, Tile
- Basement: Full,Finished
- Has fireplace: Yes
- Fireplace features: Family Room, Wood Burning
Interior area
- Total interior livable area: 2,653 sqft
- Finished area above ground: 1,728
- Finished area below ground: 925
Property
Parking
- Total spaces: 2
- Parking features: Attached, Garage
- Attached garage spaces: 2
Features
- Stories: 2
- Patio & porch: Covered, Patio, Porch
- Exterior features: Porch, Patio
Lot
- Size: 0.28 Acres
- Features: Flat
Details
- Parcel number: M9SW1 35 3 0324
- Zoning: LDR-LOW DENSITY RESIDENTI
- Special conditions: None
Construction
Type & style
- Home type: SingleFamily
- Architectural style: Colonial
- Property subtype: Single Family Residence
Materials
- Brick, Vinyl Siding
- Roof: Asphalt,Fiberglass
Condition
- Year built: 1968
Utilities & green energy
- Electric: Circuit Breakers
- Sewer: Public Sewer
- Water: Public
Community & HOA
Community
- Subdivision: Old Orchard
Location
- Region: Easton
Financial & listing details
- Price per square foot: $162/sqft
- Tax assessed value: $72,700
- Annual tax amount: $6,626
- Date on market: 3/10/2025
- Cumulative days on market: 7 days
- Listing terms: Cash,Conventional,FHA,VA Loan
- Ownership type: Fee Simple
- Road surface type: Paved
Price history
| Date | Event | Price |
|---|---|---|
| 5/14/2025 | Sold | $429,000+2.2%$162/sqft |
Source:  GLVR #753336 Report a problem GLVR #753336 Report a problem | ||
| 3/18/2025 | Pending sale | $419,900$158/sqft |
Source: GLVR #753336 Report a problem | ||
| 3/10/2025 | Listed for sale | $419,900+12%$158/sqft |
Source: GLVR #753336 Report a problem | ||
| 9/23/2022 | Listing removed | $374,900$141/sqft |
Source:  Bright MLS #PANH2002482 Report a problem Bright MLS #PANH2002482 Report a problem | ||
| 7/27/2022 | Pending sale | $374,900$141/sqft |
Source: GLVR #696427 Report a problem | ||
| 7/13/2022 | Listed for sale | $374,900+53.6%$141/sqft |
Source: GLVR #696427 Report a problem | ||
| 2/28/2018 | Sold | $244,000-2.4%$92/sqft |
Source: Public Record Report a problem | ||
| 10/11/2017 | Listed for sale | $249,900-18.1%$94/sqft |
Source: Coldwell Banker Heritage R E #560718 Report a problem | ||
| 11/24/2006 | Sold | $305,000$115/sqft |
Source: Public Record Report a problem | ||
Public tax history
| Year | Property taxes | Tax assessment |
|---|---|---|
| 2025 | $6,627 +2.9% | $72,700 |
| 2024 | $6,443 +1.8% | $72,700 |
| 2023 | $6,328 | $72,700 |
| 2022 | $6,328 +660.6% | $72,700 +3.1% |
| 2021 | $832 | $70,500 |
| 2020 | $832 | $70,500 |
| 2018 | $832 | $70,500 |
| 2017 | -- | $70,500 |
| 2016 | -- | $70,500 |
| 2015 | -- | $70,500 |
| 2014 | -- | $70,500 |
| 2013 | -- | $70,500 |
| 2012 | -- | $70,500 |
| 2011 | -- | $70,500 |
| 2010 | -- | $70,500 |
| 2004 | -- | $70,500 |
| 2003 | -- | $70,500 |
| 2002 | -- | $70,500 |
| 2000 | -- | $70,500 |
Find assessor info on the county website
Neighborhood: Old Orchard
Nearby homes
- $457,1003 bd3 ba1.5k sqft3512 Glen Ave, Easton, PA 18045Off Market
- $506,3005 bd3 ba2.7k sqft3520 Glen Ave, Easton, PA 18045Off Market
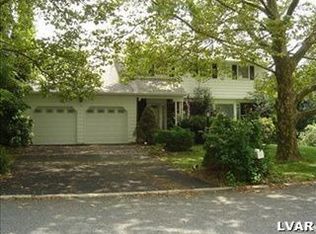
- $509,4005 bd3 ba3k sqft3520 Glen Ave, Palmer Twp, PA 18045Off Market

- $436,1005 bd2 ba2.3k sqft9 Audubon Ave, Easton, PA 18045Off Market
- $444,6004 bd3 ba1.9k sqft5 Audubon Ave, Easton, PA 18045Off Market
- $463,7004 bd3 ba1.5k sqft3519 Glen Ave, Easton, PA 18045Off Market
- $442,1004 bd2 ba1.8k sqft3515 Glen Ave, Easton, PA 18045Off Market
- $393,9003 bd1 ba1.9k sqft3526 Glen Ave, Easton, PA 18045Off Market
Nearby schools
GreatSchools rating
- 7/10Palmer Elementary SchoolGrades: K-5Distance: 2 mi
- 4/10Easton Area Middle SchoolGrades: 6-8Distance: 3.4 mi
- 4/10Easton Area High SchoolGrades: 9-12Distance: 1.5 mi
Schools provided by the listing agent
- Elementary: Palmer Elementary School
- Middle: Easton Area Middle School 7-8
- High: Easton Area High School
- District: Easton
Source: GLVR. This data may not be complete. We recommend contacting the local school district to confirm school assignments for this home.
Get a cash offer in 3 minutes
Find out how much your home could sell for in as little as 3 minutes with a no-obligation cash offer.
Estimated market value
$466,200
Get a cash offer in 3 minutes
Find out how much your home could sell for in as little as 3 minutes with a no-obligation cash offer.
Estimated market value
$466,200
- Pennsylvania
- Northampton County
- Easton
- 18045
- Old Orchard
- 3516 Glen Ave
Nearby cities
Nearby neighborhoods
Nearby zip codes
Other Easton Topics
