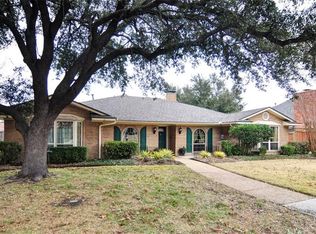
This traditional 2 story home offers 4 bedrooms, 4.5 bathrooms and located in the heart of Plano. Nestled in well established neighborhood with no HOA. Enjoy a plethora of amenities that are sure to impress with room for your personal touch. Step inside to find soaring ceilings and sleek concrete floors that create a modern and spacious atmosphere. The primary bedroom is a true retreat, complete with a sitting area, soaking tub and a private, fenced side deck for morning coffee or evening owl watching. You'll find an office and study, perfect for those who work from home or need a quiet space to focus. Upstairs, you'll find three additional bedrooms and two bathrooms awaiting your designer skills. You'll get a kick out of the telephone room. Outside, a large deck overlooks a sparkling pool, providing the perfect setting for outdoor entertaining or simply relaxing on a sunny day. With 4 full baths and 1 half bath, this home offers plenty of space and convenience for everyone. There is room to make your own personal touch and desired updates while living in this striking home. You will appreciate the updates and nostalgic features.
Sold
Price Unknown
3516 Haversham Dr, Plano, TX 75023
4beds
3,480sqft
Single Family Residence
Built in 1984
10,454 Square Feet Lot
$556,500 Zestimate®
$--/sqft
$5,955 Estimated rent
Home value
$556,500
Estimated sales range
Not available
$5,955/mo
Zestimate® history
Owner options
List your home for rent
$5,955/mo
Rent Zestimate®
Find your next renter with Zillow Rental Manager. Plus, with online applications, you can quickly screen prospective tenants – for free.
$5,955/mo
Rent Zestimate®
Refinance and save
Refinancing to a lower rate could help reduce your monthly payments and save thousands over the life of the loan.
Explore your selling options
Work with a Zillow partner agent
Leverage their expertise and Zillow's premium Showcase listings to get your home seen by more buyers.
Get startedList with your own agent
Get your home in front of millions of buyers by listing it on Zillow.
Learn how to do itSell it yourself
Take full control of how buyers see your home on Zillow by listing For Sale by Owner (FSBO).
List your homeWhat's special
Sparkling poolOffice and studySoaking tubSoaring ceilingsSitting areaLarge deckPrivate fenced side deck
Zillow last checked:
Listing updated:
Listed by:
Jerri Gilbert 0424716 972-867-9000,
First Choice, REALTORS 972-867-9000
Bought with:
Kyle Rovinsky
Dave Perry Miller Real Estate
Source: NTREIS,MLS#: 21025793
Facts & features
Interior
Bedrooms & bathrooms
- Bedrooms: 4
- Bathrooms: 5
- Full bathrooms: 4
- 1/2 bathrooms: 1
Primary bedroom
- Features: Dual Sinks, En Suite Bathroom, Garden Tub/Roman Tub, Sitting Area in Primary
- Level: First
- Dimensions: 16 x 22
Bedroom
- Level: Second
- Dimensions: 11 x 13
Bedroom
- Level: Second
- Dimensions: 11 x 11
Bedroom
- Level: Second
- Dimensions: 12 x 11
Dining room
- Level: First
- Dimensions: 17 x 16
Kitchen
- Features: Eat-in Kitchen
- Level: First
- Dimensions: 20 x 14
Living room
- Features: Fireplace
- Level: First
- Dimensions: 19 x 20
Office
- Features: Built-in Features
- Level: First
- Dimensions: 11 x 15
Office
- Features: Built-in Features
- Level: Second
- Dimensions: 11 x 14
Heating
- Central, Natural Gas
Cooling
- Central Air, Ceiling Fan(s), Electric
Appliances
- Included: Dishwasher, Electric Cooktop, Electric Oven, Microwave, Trash Compactor, Tankless Water Heater
- Laundry: Washer Hookup, Dryer Hookup, Laundry in Utility Room
Features
- Decorative/Designer Lighting Fixtures, Double Vanity
- Flooring: Carpet, Concrete, Wood
- Has basement: No
- Number of fireplaces: 1
- Fireplace features: Gas Starter
Interior area
- Total interior livable area: 3,480 sqft
Property
Parking
- Total spaces: 3
- Parking features: Garage, Garage Faces Rear
- Attached garage spaces: 3
Features
- Levels: Two
- Stories: 2
- Patio & porch: Covered, Deck, Patio, Side Porch
- Exterior features: Rain Gutters
- Pool features: Gunite, In Ground, Pool, Pool Sweep
- Fencing: Wood
Lot
- Size: 10,454 Square Feet
Details
- Parcel number: R051300102101
Construction
Type & style
- Home type: SingleFamily
- Architectural style: Traditional,Detached
- Property subtype: Single Family Residence
Materials
- Brick
- Foundation: Slab
- Roof: Composition
Condition
- Year built: 1984
Utilities & green energy
- Sewer: Public Sewer
- Water: Public
- Utilities for property: Cable Available, Sewer Available, Water Available
Community & HOA
Community
- Features: Curbs, Sidewalks
- Subdivision: Whiffletree
HOA
- Has HOA: No
Location
- Region: Plano
Financial & listing details
- Tax assessed value: $609,996
- Annual tax amount: $10,465
- Date on market: 8/7/2025
- Cumulative days on market: 18 days
- Listing terms: Cash,Conventional,VA Loan
- Exclusions: Information provided is deemed reliable but is not guaranteed and should be verified. Buyer or Buyer's Agent to verify measurements, schools, etc.
Price history
| Date | Event | Price |
|---|---|---|
| 10/3/2025 | Sold | -- |
Source: NTREIS #21025793 Report a problem | ||
| 9/16/2025 | Pending sale | $580,000$167/sqft |
Source: NTREIS #21025793 Report a problem | ||
| 8/26/2025 | Contingent | $580,000$167/sqft |
Source: NTREIS #21025793 Report a problem | ||
| 8/7/2025 | Listed for sale | $580,000+1.8%$167/sqft |
Source: NTREIS #21025793 Report a problem | ||
| 2/22/2024 | Listing removed | $570,000$164/sqft |
Source: NTREIS #20471009 Report a problem | ||
| 1/6/2024 | Price change | $570,000-2.6%$164/sqft |
Source: NTREIS #20471009 Report a problem | ||
| 11/21/2023 | Price change | $585,000-2.5%$168/sqft |
Source: NTREIS #20471009 Report a problem | ||
| 11/6/2023 | Listed for sale | $600,000$172/sqft |
Source: NTREIS #20471009 Report a problem | ||
Public tax history
| Year | Property taxes | Tax assessment |
|---|---|---|
| 2025 | $8,283 -5% | $609,996 -1.5% |
| 2024 | $8,717 +9.2% | $618,996 +10% |
| 2023 | $7,985 -9% | $562,724 +10% |
| 2022 | $8,777 +2.2% | $511,567 +10% |
| 2021 | $8,590 +5.7% | $465,061 +5.9% |
| 2020 | $8,128 +2.3% | $439,090 +3% |
| 2019 | $7,949 +3.5% | $426,460 +9.2% |
| 2018 | $7,682 +15% | $390,602 +10% |
| 2017 | $6,680 | $355,093 +6% |
| 2016 | $6,680 +6.9% | $335,056 +7.6% |
| 2015 | $6,250 | $311,297 +3.2% |
| 2014 | $6,250 | $301,616 +9.6% |
| 2013 | -- | $275,122 +10% |
| 2012 | -- | $250,004 -6.2% |
| 2011 | -- | $266,458 +2.2% |
| 2010 | -- | $260,650 -4.8% |
| 2009 | -- | $273,721 -1.2% |
| 2008 | -- | $277,067 +2.5% |
| 2007 | -- | $270,238 +3.8% |
| 2006 | -- | $260,349 +6.6% |
| 2005 | -- | $244,341 -1.1% |
| 2004 | -- | $246,953 +2.8% |
| 2003 | -- | $240,229 +0.9% |
| 2002 | -- | $238,087 +6.3% |
| 2001 | -- | $223,972 +3.8% |
| 2000 | -- | $215,700 |
Find assessor info on the county website
Neighborhood: 75023
Nearby homes
- $552,9004 bd3 ba3k sqft3520 Haversham Dr, Plano, TX 75023Off Market
- $449,700-- bd-- ba2.4k sqft3629 Sandia Dr, Plano, TX 75023Off Market
- $548,1004 bd3 ba2.7k sqft3620 Hackamore Ct, Plano, TX 75023Off Market

- $517,200-- bd-- ba2.3k sqft3625 Sandia Dr, Plano, TX 75023Off Market
- $554,7004 bd3 ba2.8k sqft3524 Haversham Dr, Plano, TX 75023Off Market
- $581,4004 bd3 ba2.4k sqft3517 Haversham Dr, Plano, TX 75023Off Market
- $514,9004 bd3 ba2.7k sqft3521 Haversham Dr, Plano, TX 75023Off Market
- $549,1003 bd3 ba2.6k sqft3616 Hackamore Ct, Plano, TX 75023Off Market
Nearby schools
GreatSchools rating
- 8/10Wells Elementary SchoolGrades: K-5Distance: 0.2 mi
- 9/10Haggard Middle SchoolGrades: 6-8Distance: 1.2 mi
- 7/10Plano Senior High SchoolGrades: 11-12Distance: 1.3 mi
Schools provided by the listing agent
- Elementary: Wells
- Middle: Haggard
- High: Vines
- District: Plano ISD
Source: NTREIS. This data may not be complete. We recommend contacting the local school district to confirm school assignments for this home.
Get a cash offer in 3 minutes
Find out how much your home could sell for in as little as 3 minutes with a no-obligation cash offer.
Estimated market value
$556,500
Get a cash offer in 3 minutes
Find out how much your home could sell for in as little as 3 minutes with a no-obligation cash offer.
Estimated market value
$556,500
- Texas
- Collin County
- Plano
- 75023
- 3516 Haversham Dr
Nearby cities
Nearby neighborhoods
Nearby zip codes
Other Plano Topics
