Welcome to this spacious and timeless two-story home in sought-after Glenwick Estate Phase 2 of Flower Mound. This well-appointed residence offers 4 bedrooms and 3 full baths and 3985 square feet of living space, thoughtfully designed for both everyday living and entertaining. Step inside to discover a bright and open layout with vaulted ceilings, elegant natural stone and marble flooring, and designer touches throughout. The heart of the home features a beautifully updated kitchen with granite countertops, stainless steel appliances, and ample cabinet space, flowing seamlessly into
inviting living and dining areas. Relax by the stone-faced fireplace or enjoy movie nights in the generous gathering spaces. Retreat to the primary suite with ensuite bath, while a second master or flexible bedroom upstairs offers comfort and privacy for guests or a home office. Additional rooms and versatile spaces make this home ideal for families and multi-use living. Outside, discover your private backyard oasis featuring pool perfect for summer gatherings, weekend barbecues, or winding down after a long day.
Sold
Price Unknown
3516 Heather Glen Dr, Flower Mound, TX 75028
4beds
3,985sqft
Single Family Residence
Built in 1995
8,502 Square Feet Lot
$578,600 Zestimate®
$--/sqft
$4,999 Estimated rent
Home value
$578,600
$550,000 - $613,000
$4,999/mo
Zestimate® history
Owner options
List your home for rent
$4,999/mo
Rent Zestimate®
Find your next renter with Zillow Rental Manager. Plus, with online applications, you can quickly screen prospective tenants – for free.
$4,999/mo
Rent Zestimate®
Refinance and save
$50/mo
Est. payment
Refinancing to a lower rate could help reduce your monthly payments and save thousands over the life of the loan.
$50/mo
Est. payment
Explore your selling options
Work with a Zillow partner agent
Leverage their expertise and Zillow's premium Showcase listings to get your home seen by more buyers.
Get startedList with your own agent
Get your home in front of millions of buyers by listing it on Zillow.
Learn how to do itSell it yourself
Take full control of how buyers see your home on Zillow by listing For Sale by Owner (FSBO).
List your homeWhat's special
Stone-faced fireplacePrivate backyard oasisDesigner touches throughoutStainless steel appliancesGranite countertopsBeautifully updated kitchenVaulted ceilings
Zillow last checked:
Listing updated:
Listed by:
Art Acosta 0780099 949-521-0781,
The Associates Realty Group 949-521-0781
Bought with:
Russell Rhodes
Berkshire HathawayHS PenFed TX
Source: NTREIS,MLS#: 21137783
Facts & features
Interior
Bedrooms & bathrooms
- Bedrooms: 4
- Bathrooms: 3
- Full bathrooms: 3
Primary bedroom
- Level: First
- Dimensions: 0 x 0
Bedroom
- Level: First
- Dimensions: 0 x 0
Bedroom
- Level: First
- Dimensions: 0 x 0
Bedroom
- Level: Second
- Dimensions: 0 x 0
Primary bathroom
- Level: First
- Dimensions: 0 x 0
Dining room
- Level: First
- Dimensions: 0 x 0
Other
- Level: First
- Dimensions: 0 x 0
Other
- Level: Second
- Dimensions: 0 x 0
Living room
- Level: First
- Dimensions: 0 x 0
Heating
- Central
Cooling
- Ceiling Fan(s)
Appliances
- Included: Dishwasher, Disposal, Refrigerator
- Laundry: Laundry in Utility Room
Features
- Eat-in Kitchen, Granite Counters, Open Floorplan
- Flooring: Combination
- Has basement: No
- Number of fireplaces: 1
- Fireplace features: Living Room
Interior area
- Total interior livable area: 3,985 sqft
Property
Parking
- Total spaces: 2
- Parking features: Garage
- Attached garage spaces: 2
Features
- Levels: Two
- Stories: 2
- Pool features: In Ground, Pool
- Fencing: Back Yard
Lot
- Size: 8,502 Square Feet
- Features: Level
Details
- Parcel number: R162505
Construction
Type & style
- Home type: SingleFamily
- Architectural style: Detached
- Property subtype: Single Family Residence
- Attached to another structure: Yes
Materials
- Foundation: Slab
- Roof: Composition
Condition
- Year built: 1995
Utilities & green energy
- Sewer: Public Sewer
- Water: Public
- Utilities for property: Sewer Available, Water Available
Community & HOA
Community
- Security: Carbon Monoxide Detector(s), Smoke Detector(s)
- Subdivision: Glenwick
HOA
- Has HOA: Yes
- Services included: Association Management
- HOA fee: $50 annually
- HOA name: Glenwick
- HOA phone: 972-555-5555
Location
- Region: Flower Mound
Financial & listing details
- Tax assessed value: $620,000
- Annual tax amount: $10,484
- Date on market: 12/23/2025
- Cumulative days on market: 95 days
- Listing terms: Cash,Conventional,FHA,Submit,VA Loan
Price history
| Date | Event | Price |
|---|---|---|
| 4/24/2026 | Sold | -- |
Source: NTREIS #21137783 Report a problem | ||
| 3/28/2026 | Pending sale | $594,900$149/sqft |
Source: NTREIS #21137783 Report a problem | ||
| 3/2/2026 | Price change | $594,900-5.6%$149/sqft |
Source: NTREIS #21137783 Report a problem | ||
| 2/13/2026 | Price change | $629,900-3.1%$158/sqft |
Source: NTREIS #21137783 Report a problem | ||
| 1/28/2026 | Price change | $649,900-2.9%$163/sqft |
Source: NTREIS #21137783 Report a problem | ||
| 1/15/2026 | Price change | $669,000-2.2%$168/sqft |
Source: NTREIS #21137783 Report a problem | ||
| 12/23/2025 | Listed for sale | $684,000+48.7%$172/sqft |
Source: NTREIS #21137783 Report a problem | ||
| 3/15/2023 | Listing removed | -- |
Source: Zillow Rentals Report a problem | ||
| 3/1/2023 | Price change | $3,330-2.5%$1/sqft |
Source: Zillow Rentals Report a problem | ||
| 2/16/2023 | Price change | $3,415-5%$1/sqft |
Source: Zillow Rentals Report a problem | ||
| 1/26/2023 | Price change | $3,595-2.7%$1/sqft |
Source: Zillow Rentals Report a problem | ||
| 1/6/2023 | Price change | $3,695-5%$1/sqft |
Source: Zillow Rentals Report a problem | ||
| 12/23/2022 | Price change | $3,890-2.5%$1/sqft |
Source: Zillow Rentals Report a problem | ||
| 11/29/2022 | Listed for rent | $3,990+8%$1/sqft |
Source: Zillow Rental Network Premium Report a problem | ||
| 1/16/2022 | Listing removed | -- |
Source: Zillow Rental Network Premium Report a problem | ||
| 12/24/2021 | Price change | $3,695-7.5%$1/sqft |
Source: Zillow Rental Network Premium Report a problem | ||
| 11/20/2021 | Price change | $3,995-3.6%$1/sqft |
Source: Zillow Rental Network Premium Report a problem | ||
| 10/30/2021 | Listed for rent | $4,145$1/sqft |
Source: Zillow Rental Network Premium Report a problem | ||
| 7/26/2017 | Sold | -- |
Source: Agent Provided Report a problem | ||
| 7/7/2017 | Pending sale | $459,900$115/sqft |
Source: Coldwell Banker Residential Brokerage - Flower Mound #13539778 Report a problem | ||
| 6/8/2017 | Price change | $459,900-1.5%$115/sqft |
Source: Coldwell Banker Residential Brokerage - Flower Mound #13539778 Report a problem | ||
| 5/9/2017 | Price change | $466,900-4.1%$117/sqft |
Source: Coldwell Banker Residential Brokerage - Flower Mound #13539778 Report a problem | ||
| 2/16/2017 | Listed for sale | $486,900+2.5%$122/sqft |
Source: Coldwell Banker Residential Brokerage - Flower Mound #13539778 Report a problem | ||
| 1/4/2017 | Listing removed | $474,900$119/sqft |
Source: Coldwell Banker Residential Brokerage - Flower Mound #13387470 Report a problem | ||
| 11/11/2016 | Price change | $474,900-1%$119/sqft |
Source: Coldwell Banker Residential Brokerage - Flower Mound #13387470 Report a problem | ||
| 9/28/2016 | Listed for sale | $479,900$120/sqft |
Source: Coldwell Banker Residential Brokerage - Flower Mound #13387470 Report a problem | ||
Public tax history
| Year | Property taxes | Tax assessment |
|---|---|---|
| 2025 | $10,484 -7.8% | $620,000 -7.7% |
| 2024 | $11,377 +0.2% | $672,000 +1.1% |
| 2023 | $11,351 -0.4% | $665,000 +8.5% |
| 2022 | $11,398 +19.5% | $613,032 +22.3% |
| 2021 | $9,539 +2.1% | $501,358 +7.8% |
| 2020 | $9,341 +12.8% | $465,000 +12.3% |
| 2019 | $8,277 -7.2% | $414,018 -3.8% |
| 2018 | $8,919 +26.9% | $430,429 +11.7% |
| 2017 | $7,030 | $385,461 +10% |
| 2016 | $7,030 +14.9% | $350,419 +10% |
| 2015 | $6,116 | $318,563 +10% |
| 2014 | $6,116 | $289,603 -13.7% |
| 2013 | $6,116 | $335,509 +5.6% |
| 2012 | -- | $317,689 -6.6% |
| 2011 | -- | $340,289 +4.2% |
| 2010 | -- | $326,430 -0.6% |
| 2009 | -- | $328,297 +2.7% |
| 2007 | $7,178 -0.3% | $319,763 +5.6% |
| 2006 | $7,200 +62.1% | $302,704 +59.1% |
| 2005 | $4,443 | $190,269 +0.5% |
| 2004 | -- | $189,391 +2.4% |
| 2002 | -- | $184,998 +2.8% |
| 2001 | -- | $179,922 |
Find assessor info on the county website
Neighborhood: Glenwick Estates
Nearby homes
- $582,1004 bd3 ba2.6k sqft3512 Heather Glen Dr, Flower Mound, TX 75028Off Market
- $489,9003 bd2 ba2.3k sqft3520 Heather Glen Dr, Flower Mound, TX 75028Off Market
- $548,2004 bd2 ba2.4k sqft3513 Druid Way, Flower Mound, TX 75028Off Market
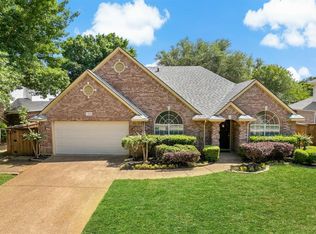
- $605,8004 bd4 ba2.7k sqft3509 Druid Way, Flower Mound, TX 75028Off Market
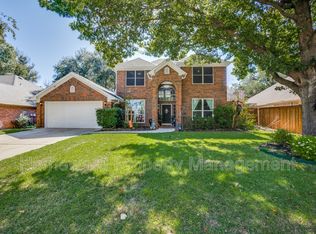
- $608,2003 bd2 ba2.9k sqft3517 Druid Way, Flower Mound, TX 75028Off Market
- $634,7005 bd4 ba3.2k sqft3508 Heather Glen Dr, Flower Mound, TX 75028Off Market
- $605,1004 bd3 ba2.5k sqft3505 Druid Way, Flower Mound, TX 75028Off Market
- $480,8003 bd2 ba2.2k sqft3504 Heather Glen Dr, Flower Mound, TX 75028Off Market
Nearby schools
GreatSchools rating
- 10/10Bridlewood Elementary SchoolGrades: PK-5Distance: 1 mi
- 10/10Clayton Downing Middle SchoolGrades: 6-8Distance: 1.4 mi
- 8/10Marcus High SchoolGrades: 9-12Distance: 1.8 mi
Schools provided by the listing agent
- Elementary: Bridlewood
- Middle: Clayton Downing
- High: Marcus
- District: Lewisville ISD
Source: NTREIS. This data may not be complete. We recommend contacting the local school district to confirm school assignments for this home.
Get a cash offer in 3 minutes
Find out how much your home could sell for in as little as 3 minutes with a no-obligation cash offer.
Estimated market value
$578,600
Get a cash offer in 3 minutes
Find out how much your home could sell for in as little as 3 minutes with a no-obligation cash offer.
Estimated market value
$578,600
- Texas
- Denton County
- Flower Mound
- 75028
- Glenwick Estates
- 3516 Heather Glen Dr
Nearby cities
Nearby neighborhoods
Nearby zip codes
Other Flower Mound Topics
