Skip main navigation
Sold
  • $2,385,000

    3516 Hintocks Cir, Carmel, IN 46032

    5beds
    9,511sqft
    Residential, Single Family Residence
    Built in 2003
    1.21 Acres Lot
    $2,411,000 Zestimate®
    $251/sqft
    $6,821 Estimated rent

    Home value

    $2,411,000

    $2.29M - $2.53M

    $6,821/mo

    Zestimate® history
    Loading
    Loading...

    Owner options

    List your home for rent

    $6,821/mo

    Rent Zestimate®

    Find your next renter with Zillow Rental Manager. Plus, with online applications, you can quickly screen prospective tenants – for free.

    Learn more

    $6,821/mo

    Rent Zestimate®

    Refinance and save

    $13,357/mo

    Est. payment

    Refinancing to a lower rate could help reduce your monthly payments and save thousands over the life of the loan.

    See today's rates

    $13,357/mo

    Est. payment

    Explore your selling options

    Work with a Zillow partner agent

    Leverage their expertise and Zillow's premium Showcase listings to get your home seen by more buyers.

    Get started

    List with your own agent

    Get your home in front of millions of buyers by listing it on Zillow.

    Learn how to do it

    Sell it yourself

    Take full control of how buyers see your home on Zillow by listing For Sale by Owner (FSBO).

    List your home

    What's special

    Expansive patio areasFull wet barResort-style outdoor amenitiesUpdated luxurious bathroom spaExercise roomTwo-story great roomDramatic center staircase
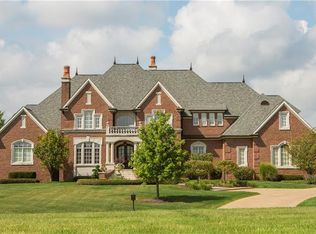
    Exceptional custom brick estate in gated Bridlebourne on 1.21 acres, offering just over 9,000 sqft of impeccably maintained living space and resort-style outdoor amenities. A circular drive and professional landscaping highlight the striking elevation, while a 4-car oversized garage provides abundant storage. Inside, soaring ceilings, a dramatic center staircase, and hardwood floors throughout the main level create a grand yet inviting atmosphere. The two-story great room features expansive windows and French doors opening to a IPE Brazilian hardwood deck overlooking the backyard oasis. A richly appointed main-level office with custom millwork and fireplace offers a perfect executive retreat. The spacious kitchen is ideal for gatherings, showcasing extensive stone and tile work, a large center island, and an adjoining sitting area with backyard views. Upstairs, the primary suite includes a fireplace sitting area, updated luxurious bathroom spa, and impressive newer walk-in closet with built-ins. Four bedrooms total on the second level include two en-suites plus a Jack-and-Jill arrangement, along with second-floor laundry and an unfinished large area ideal for future expansion (additional bedroom suite, play/craft/office). The walkout lower level is built for entertaining with a full wet bar, recreation space, dedicated high end theater room (future golf simulator room?), exercise room, and rare 10' ceilings for a basement. Beautiful high-end mill trim work all throughout. The backyard is the showstopper-all done just 8 years ago and in perfect condition, you'll have a professionally hardscaped in-ground pool featuring slide and waterfall, hot tub spa, gazebo, pergola, expansive patio areas, large green space, and serene pond views offering exceptional privacy (pool boy not included). Everything has been impeccably maintained throughout this stunning estate & property. A rare opportunity in one of Carmel's most desirable gated communities.

    Zillow last checked:

    Listing updated:

    Listing Provided by:

    Matt King 317-313-5533,

    F.C. Tucker Company

    Bought with:

    Derek Gutting

    Keller Williams Indpls Metro N

    Matt Humberger

    Keller Williams Indpls Metro N

    Source: MIBOR as distributed by MLS GRID,MLS#: 22067044MLS Logo

    Facts & features

    Interior

    Bedrooms & bathrooms
    • Bedrooms: 5
    • Bathrooms: 7
    • Full bathrooms: 3
    • 1/2 bathrooms: 4
    • Main level bathrooms: 2
    • Main level bedrooms: 1
    Primary bedroom
    • Level: Upper
    • Area: 468 Square Feet
    • Dimensions: 18x26
    Bedroom 2
    • Level: Upper
    • Area: 256 Square Feet
    • Dimensions: 16x16
    Bedroom 3
    • Level: Upper
    • Area: 256 Square Feet
    • Dimensions: 16x16
    Bedroom 4
    • Level: Upper
    • Area: 256 Square Feet
    • Dimensions: 16x16
    Bedroom 5
    • Level: Main
    • Area: 289 Square Feet
    • Dimensions: 17x17
    Dining room
    • Level: Main
    • Area: 340 Square Feet
    • Dimensions: 17x20
    Exercise room
    • Level: Basement
    • Area: 272 Square Feet
    • Dimensions: 16x17
    Other
    • Level: Basement
    • Area: 340 Square Feet
    • Dimensions: 17x20
    Kitchen
    • Level: Main
    • Area: 504 Square Feet
    • Dimensions: 18x28
    Laundry
    • Features: Tile-Ceramic
    • Level: Upper
    • Area: 160 Square Feet
    • Dimensions: 10x16
    Laundry
    • Features: Tile-Ceramic
    • Level: Main
    • Area: 224 Square Feet
    • Dimensions: 14x16
    Living room
    • Level: Main
    • Area: 550 Square Feet
    • Dimensions: 25x22
    Office
    • Level: Main
    • Area: 288 Square Feet
    • Dimensions: 16x18
    Play room
    • Level: Basement
    • Area: 400 Square Feet
    • Dimensions: 20x20
    Sitting room
    • Level: Main
    • Area: 187 Square Feet
    • Dimensions: 11x17
    Heating
    • Forced Air
    Cooling
    • Central Air
    Appliances
    • Included: Gas Cooktop, Dishwasher, Dryer, Disposal, Microwave, Double Oven
    • Laundry: Main Level, Upper Level
    Features
    • Built-in Features, High Ceilings, Kitchen Island, Entrance Foyer, Hardwood Floors, Eat-in Kitchen, Walk-In Closet(s), Wet Bar
    • Flooring: Hardwood
    • Has basement: Yes
    • Number of fireplaces: 3
    • Fireplace features: Bedroom, Library, Living Room
    Interior area
    • Total structure area: 9,511
    • Total interior livable area: 9,511 sqft
    • Finished area below ground: 3,015

    Property

    Parking
    • Total spaces: 4
    • Parking features: Attached
    • Attached garage spaces: 4
    Features
    • Levels: Two
    • Stories: 2
    • Patio & porch: Deck
    • Pool features: Pool/Spa Combo, In Ground
    • Has spa: Yes
    • Spa features: In Ground, Private
    • Waterfront features: Pond, Waterfront
    Lot
    • Size: 1.21 Acres
    • Features: Gated Community
    Details
    • Additional structures: Gazebo
    • Parcel number: 291305007007000018
    • Horse amenities: None

    Construction

    Type & style
    • Home type: SingleFamily
    • Architectural style: Traditional
    • Property subtype: Residential, Single Family Residence
    Materials
    • Brick
    • Foundation: Concrete Perimeter
    Condition
    • New construction: No
    • Year built: 2003

    Utilities & green energy

    • Electric: 200+ Amp Service
    • Water: Public

    Community & neighborhood

    Security
    • Security features: Gated Community, Security Gate
    Community
    • Community features: Suburban
    Location
    • Region: Carmel
    • Subdivision: Bridlebourne

    HOA & financial

    HOA
    • Has HOA: Yes
    • HOA fee: $1,485 quarterly
    • Amenities included: Insurance, Maintenance, Management, Security, Snow Removal, Trash
    • Services included: Association Home Owners, Entrance Private, Insurance, Maintenance, Nature Area, Management, Security, Snow Removal, Trash

    Price history

    DateEventPrice
    4/17/2026Sold$2,385,000+6%$251/sqft
    Source: MIBOR as distributed by MLS GRID #22067044 Report a problem
    2/14/2026Pending sale$2,250,000$237/sqft
    Source: MIBOR as distributed by MLS GRID #22067044 Report a problem
    2/11/2026Listed for sale$2,250,000+1185.7%$237/sqft
    Source: MIBOR as distributed by MLS GRID #22067044 Report a problem
    6/28/2002Sold$175,000+18.6%$18/sqft
    Source: MIBOR as distributed by MLS GRID #2212901 Report a problem
    3/1/2000Sold$147,500$16/sqft
    Source: MIBOR as distributed by MLS GRID #9914754 Report a problem

    Public tax history

    YearProperty taxesTax assessment
    2025$19,162 -4.2%$1,635,600 +0.3%
    2024$20,005 +20.3%$1,631,400 -2%
    2023$16,636 +12.9%$1,664,700 +22.4%
    2022$14,739 -0.8%$1,360,500 +11.9%
    2021$14,857 +0%$1,216,300 -0.8%
    2020$14,857 +0.3%$1,226,300 +0.1%
    2019$14,809 +4.4%$1,225,300 -0.8%
    2018$14,183 +12%$1,235,200 +4.6%
    2017$12,669 +0.5%$1,180,500 +5.6%
    2016$12,604 -0.5%$1,118,000 -0.7%
    2014$12,668 -5.2%$1,126,200 -14.2%
    2010$13,369 +22.8%$1,311,900 -6.1%
    2009$10,886 -15.8%$1,397,200 -2.7%
    2007$12,935 -1.4%$1,435,500 +20.8%
    2006$13,123 $1,188,100
    2005-- $1,188,100 +395933.3%
    2002-- $300 +200%
    2001$31 $100

    Find assessor info on the county website

    Neighborhood: 46032

    Nearby schools

    GreatSchools rating
    Schools provided by the listing agent
    • High: Carmel High School

    Source: MIBOR as distributed by MLS GRID. This data may not be complete. We recommend contacting the local school district to confirm school assignments for this home.

    Get a cash offer in 3 minutes
    Find out how much your home could sell for in as little as 3 minutes with a no-obligation cash offer.
    Estimated market value
    $2,411,000
    Get a cash offer in 3 minutes
    Find out how much your home could sell for in as little as 3 minutes with a no-obligation cash offer.
    Estimated market value
    $2,411,000