LOOKING FOR A FULLY FURNISHED PRIVATE MAIN LEVEL 1800 SQ FT HOME WITH 3BR, 2BA, 2 CAR GAR ON 2 PARCELS, THEN THIS IS IT! Convenient to Douglas Lake, Smokey Mtns and all her Majestic Splendor, Shopping, Doctors along with ease to Interstates 40 & 81 for those travel needs. Home features Cherry Wood, Tile and Carpet Flooring, Cathedral Ceilings, Extra Closets, Split Open Plan, Kitchen with Granite Countertops, Custom Maple Cabinets, Island with Wet and Dry Area, Great Room with a Gas Masonry Fireplace. Bedrooms are large with plenty of Closet Space and 1 comes with an Electric Fireplace. Home offers plenty of Recessed Lighting, Ceiling Fans, 60X10 Open and Covered Back Deck along with Sun Setter Awning off Primary Bedroom overlooking the Back Yard along with all the Wildlife that will pass by. Recent Heat Pump, Metal Roof and In-Line Pressure Pump, Handicap Ramp that's easily removed. Did I mention the 16X12 Storage Bldg and all its contents convey as well. Sales includes 2 parcels, Tax Map 061B, Group E &F, Parcels 009.00 & 009.00, Lots 974 & 1435.
All offers will need proof of funds. Please No Contingent Upon Sales Offers. THIS IS AN ESTATE SALE AND ALL FURNISHINGS EXCEPT A COUPLE OF PERSONAL ITEMS CONVEY WITH THE HOME. JUST HAVE YOUR BUYER BRING THEIR CLOTHES AND PERSONAL AFFECTS
Don't miss out on this opportunity.
Sold for $340,000
$340,000
3516 Iron Gate Dr, Baneberry, TN 37890
3beds
1,846sqft
Single Family Residence, Residential
Built in 2007
0.66 Acres Lot
$377,200 Zestimate®
$184/sqft
$1,889 Estimated rent
Home value
$377,200
$358,000 - $396,000
$1,889/mo
Zestimate® history
Owner options
List your home for rent
$1,889/mo
Rent Zestimate®
Find your next renter with Zillow Rental Manager. Plus, with online applications, you can quickly screen prospective tenants – for free.
$1,889/mo
Rent Zestimate®
Refinance and save
$1,993/mo
Est. payment
Refinancing to a lower rate could help reduce your monthly payments and save thousands over the life of the loan.
$1,993/mo
Est. payment
Explore your selling options
Work with a Zillow partner agent
Leverage their expertise and Zillow's premium Showcase listings to get your home seen by more buyers.
Get startedList with your own agent
Get your home in front of millions of buyers by listing it on Zillow.
Learn how to do itSell it yourself
Take full control of how buyers see your home on Zillow by listing For Sale by Owner (FSBO).
List your homeWhat's special
Convenient to douglas lakeCovered back deckRecent heat pumpIn-line pressure pumpGranite countertopsGreat roomCherry wood
Zillow last checked:
Listing updated:
Listed by:
Burlin Allen 865-621-1776,
RE/MAX Between the Lakes,
Darrin Breeden
Bought with:
Jennifer Leigh Ireson, 338709
Keller Williams Realty Johnson City
Source: Lakeway Area AOR,MLS#: 702432
Facts & features
Interior
Bedrooms & bathrooms
- Bedrooms: 3
- Bathrooms: 2
- Full bathrooms: 2
- Main level bathrooms: 2
- Main level bedrooms: 3
Primary bedroom
- Level: Main
- Area: 247 Square Feet
- Dimensions: 19 x 13
Bedroom 1
- Level: Main
- Area: 208 Square Feet
- Dimensions: 16 x 13
Bedroom 2
- Level: Main
- Area: 192 Square Feet
- Dimensions: 16 x 12
Primary bathroom
- Level: Main
Bathroom 1
- Level: Main
Dining room
- Level: Main
- Area: 154 Square Feet
- Dimensions: 14 x 11
Great room
- Level: Main
- Area: 378 Square Feet
- Dimensions: 27 x 14
Kitchen
- Level: Main
- Area: 238 Square Feet
- Dimensions: 17 x 14
Utility room
- Level: Main
- Area: 72 Square Feet
- Dimensions: 9 x 8
Utility room
- Description: equipment room
- Level: Main
- Area: 28 Square Feet
- Dimensions: 7 x 4
Heating
- Heat Pump
Cooling
- Heat Pump
Appliances
- Included: Dishwasher, Disposal, Dryer, Electric Oven, Electric Water Heater, Microwave, Range Hood, Refrigerator, Washer
- Laundry: Electric Dryer Hookup, Laundry Room, Main Level, Sink, Washer Hookup
Features
- Breakfast Bar, Cathedral Ceiling(s), Ceiling Fan(s), Double Vanity, Granite Counters, High Speed Internet, His and Hers Closets, Kitchen Island, Natural Woodwork, Pantry, Recessed Lighting, Solid Surface Counters, Storage, Walk-In Closet(s), Wet Bar
- Flooring: Carpet, Hardwood, Tile
- Windows: Double Pane Windows
- Has basement: No
- Number of fireplaces: 2
- Fireplace features: Bedroom, Electric, Gas Log, Great Room, Metal
Interior area
- Total interior livable area: 1,846 sqft
- Finished area above ground: 1,846
- Finished area below ground: 0
Property
Parking
- Total spaces: 2
- Parking features: Garage - Attached
- Attached garage spaces: 2
Accessibility
- Accessibility features: Accessible Approach with Ramp
Features
- Levels: One
- Stories: 1
- Patio & porch: Awning(s), Covered, Deck, Front Porch
- Exterior features: Rain Gutters, Storage
- Fencing: None
- Has view: Yes
- View description: Mountain(s), Trees/Woods
Lot
- Size: 0.66 Acres
- Dimensions: 97 x 283 x 109 x 368
- Features: Back Yard, Front Yard, Irregular Lot, Private, Wooded
Details
- Additional structures: Outbuilding
- Has additional parcels: Yes
- Parcel number: 009.00*
Construction
Type & style
- Home type: SingleFamily
- Architectural style: Ranch
- Property subtype: Single Family Residence, Residential
Materials
- Stone, Vinyl Siding
- Foundation: Block
- Roof: Asphalt
Condition
- New construction: No
- Year built: 2007
- Major remodel year: 2007
Utilities & green energy
- Electric: 220 Volts in Laundry, Circuit Breakers
- Sewer: Septic Tank
- Water: Public
- Utilities for property: Electricity Connected, Propane, Water Connected, Fiber Internet
Community & HOA
HOA
- Has HOA: No
Location
- Region: Baneberry
Financial & listing details
- Price per square foot: $184/sqft
- Tax assessed value: $336,000
- Annual tax amount: $1,355
- Date on market: 1/24/2024
- Electric utility on property: Yes
Price history
| Date | Event | Price |
|---|---|---|
| 2/15/2024 | Sold | $340,000+4%$184/sqft |
Source:  Lakeway Area AOR #702432 Report a problem Lakeway Area AOR #702432 Report a problem | ||
| 1/26/2024 | Pending sale | $327,000$177/sqft |
Source: Lakeway Area AOR #702432 Report a problem | ||
| 1/24/2024 | Listed for sale | $327,000+73%$177/sqft |
Source: Lakeway Area AOR #702432 Report a problem | ||
| 3/21/2012 | Listing removed | $189,000$102/sqft |
Source: AMERICAN HOMES & REALTY INC. #536231 Report a problem | ||
| 2/11/2011 | Price change | $189,000-3.6%$102/sqft |
Source: American Homes & Realty, Inc #536231 Report a problem | ||
| 10/30/2010 | Listed for sale | $196,000+10.7%$106/sqft |
Source: American Homes & Realty, Inc #536231 Report a problem | ||
| 4/3/2009 | Sold | $177,000+1866.7%$96/sqft |
Source: Public Record Report a problem | ||
| 6/1/2007 | Sold | $9,000$5/sqft |
Source: Public Record Report a problem | ||
Public tax history
| Year | Property taxes | Tax assessment |
|---|---|---|
| 2025 | $1,710 +8.5% | $84,000 |
| 2024 | $1,576 +13.8% | $84,000 +89.5% |
| 2023 | $1,385 +3.6% | $44,325 |
| 2022 | $1,336 | $44,325 |
| 2021 | $1,336 | $44,325 |
| 2020 | $1,336 +0.1% | $44,325 |
| 2019 | $1,334 -13.5% | $44,325 -8.7% |
| 2018 | $1,542 0% | $48,575 |
| 2017 | $1,542 | $48,575 |
| 2016 | $1,542 +0% | $48,575 |
| 2015 | $1,542 | $48,575 |
| 2014 | $1,542 | $48,575 |
| 2013 | -- | $48,575 +0.9% |
| 2012 | $1,408 +3.5% | $48,150 |
| 2011 | $1,360 | $48,150 |
| 2010 | $1,360 | $48,150 -4.2% |
| 2009 | -- | $50,275 +30.8% |
| 2008 | $1,268 +2894.2% | $38,425 +2694.5% |
| 2007 | $42 +8.5% | $1,375 |
| 2006 | $39 | $1,375 |
| 2005 | $39 -7.5% | $1,375 |
| 2004 | $42 +30.4% | $1,375 +27.9% |
| 2003 | $32 | $1,075 -43.4% |
| 2001 | -- | $1,900 -75% |
| 2000 | -- | $7,600 |
Find assessor info on the county website
Neighborhood: 37890
Nearby homes
- $17,000-- bd-- ba-- sqftIron Gate Dr, White pine, TN 37890Off Market
- $337,2003 bd2 ba2.3k sqft3512 Iron Gate Dr, Baneberry, TN 37890Off Market
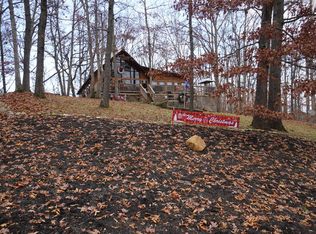
- $13,600-- bd-- ba-- sqftIron Gate Dr, White pine, TN 37890Off Market
- $10,0001 AcresIron Gate Dr, White pine, TN 37890Off Market
- $366,000-- bd2 ba1.8k sqft3512 Iron Gate Dr, Baneberry, TN 37890Off Market
- $4,200-- bd-- ba-- sqftMossy Hollow Rd, White pine, TN 37890Off Market
- $474,0003 bd3 ba2.1k sqft3531 Iron Gate Dr, Baneberry, TN 37890Off Market
- $17,000-- bd-- ba-- sqft3531 Iron Gate Dr, White Pine, TN 37890Off Market
Nearby schools
GreatSchools rating
- 5/10White Pine Elementary SchoolGrades: PK-8Distance: 3.5 mi
- 6/10Jefferson Co High SchoolGrades: 9-12Distance: 10.5 mi
Get a cash offer in 3 minutes
Find out how much your home could sell for in as little as 3 minutes with a no-obligation cash offer.
Estimated market value
$377,200
Get a cash offer in 3 minutes
Find out how much your home could sell for in as little as 3 minutes with a no-obligation cash offer.
Estimated market value
$377,200
- Tennessee
- Jefferson County
- Baneberry
- 37890
- 3516 Iron Gate Dr
Nearby cities
Nearby zip codes
Other Baneberry Topics
