Skip main navigation
Sold for $475,000
  • $475,000

    3516 Laredo Ln, Fort Collins, CO 80526

    4beds
    2,441sqft
    Condominium
    Built in 1989
    -- sqft lot
    $481,200 Zestimate®
    $195/sqft
    $2,587 Estimated rent

    Home value

    $481,200

    $452,000 - $515,000

    $2,587/mo

    Zestimate® history
    Loading
    Loading...

    Owner options

    List your home for rent

    $2,587/mo

    Rent Zestimate®

    Find your next renter with Zillow Rental Manager. Plus, with online applications, you can quickly screen prospective tenants – for free.

    Learn more

    $2,587/mo

    Rent Zestimate®

    Refinance and save

    $3,268/mo

    Est. payment

    Refinancing to a lower rate could help reduce your monthly payments and save thousands over the life of the loan.

    See today's rates

    $3,268/mo

    Est. payment

    Explore your selling options

    Work with a Zillow partner agent

    Leverage their expertise and Zillow's premium Showcase listings to get your home seen by more buyers.

    Get started

    List with your own agent

    Get your home in front of millions of buyers by listing it on Zillow.

    Learn how to do it

    Sell it yourself

    Take full control of how buyers see your home on Zillow by listing For Sale by Owner (FSBO).

    List your home

    What's special

    Greenbelt areaVaulted ceilingLarge drivewayCozy bedroomLarge closetEnsuite bathroomCovered front patio
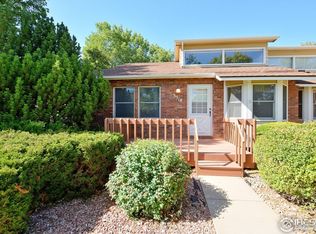
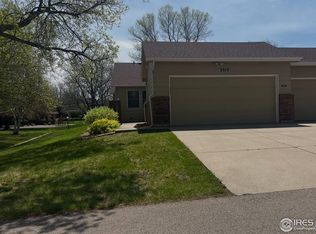
    55+ community Well maintained 4-bedroom & 3-bathroom single story townhome style condo. Unit is one of four units in the community that includes a basement that rarely come to the market. Beautiful, vaulted ceiling in the open concept living room & kitchen offers plenty of natural light with lots of windows. Primary bedroom includes a large closet and ensuite bathroom. 2-car garage and large driveway with plenty of parking. The basement includes a cozy bedroom, bathroom, and a versatile recreation space with built-ins, ideal for hobbies or hosting guests. There's also a spacious storage room to help keep everything organized. Features 2 separate outdoor spaces; covered front patio overlooks a greenbelt area (steps away from the community clubhouse) as the back concrete patio is well protected while near to the kitchen and garage. HOA covers water/sewer, trash, basic cable, and internet as well as exterior maintenance including lawn care and snow removal. Home has been pre-inspected and includes a 1-year Home Warranty.

    Zillow last checked:

    Listing updated:

    Listed by:

    William Coleman 970-219-4399,

    Grey Rock Realty

    Bought with:

    Jeremiah Rom, 100065756

    RE/MAX Alliance-FTC South

    Source: IRES as distributed by MLS GRID,MLS#: 1026317MLS Logo

    Facts & features

    Interior

    Bedrooms & bathrooms
    • Bedrooms: 4
    • Bathrooms: 3
    • Full bathrooms: 1
    • 3/4 bathrooms: 2
    • Main level bathrooms: 2
    Primary bedroom
    • Description: Carpet
    • Features: 3/4 Primary Bath
    • Level: Main
    • Area: 180 Square Feet
    • Dimensions: 15 x 12
    Bedroom 2
    • Description: Carpet
    • Level: Main
    • Area: 120 Square Feet
    • Dimensions: 10 x 12
    Bedroom 3
    • Description: Carpet
    • Level: Main
    • Area: 126 Square Feet
    • Dimensions: 9 x 14
    Bedroom 4
    • Description: Carpet
    • Level: Basement
    • Area: 120 Square Feet
    • Dimensions: 10 x 12
    Dining room
    • Description: Luxury Vinyl
    • Level: Main
    • Area: 130 Square Feet
    • Dimensions: 10 x 13
    Kitchen
    • Description: Luxury Vinyl
    • Level: Main
    • Area: 140 Square Feet
    • Dimensions: 10 x 14
    Laundry
    • Description: Vinyl
    • Level: Main
    • Area: 18 Square Feet
    • Dimensions: 3 x 6
    Living room
    • Description: Luxury Vinyl
    • Level: Main
    • Area: 208 Square Feet
    • Dimensions: 16 x 13
    Heating
    • Forced Air, Humidity Control
    Cooling
    • Central Air
    Appliances
    • Included: Electric Range, Dishwasher, Refrigerator, Washer, Dryer, Microwave, Disposal
    Features
    • Windows: Window Coverings
    • Basement: Partially Finished
    Interior area
    • Total structure area: 1,316
    • Total interior livable area: 2,441 sqft
    • Finished area above ground: 1,316

    Property

    Parking
    • Total spaces: 2
    • Parking features: Attached
    • Attached garage spaces: 2
    • Details: Attached
    Features
    • Levels: One
    • Stories: 1
    Details
    • Parcel number: R1296078
    • Zoning: MMN
    • Special conditions: Private Owner

    Construction

    Type & style
    • Home type: Condo
    • Property subtype: Condominium
    • Attached to another structure: Yes
    Materials
    • Frame
    • Roof: Composition
    Condition
    • New construction: No
    • Year built: 1989

    Utilities & green energy

    • Electric: City Ft Collins
    • Gas: Xcel Energy
    • Water: City
    • Utilities for property: Natural Gas Available, Electricity Available, Cable Available, Satellite Avail, High Speed Avail

    Community & neighborhood

    Security
    • Security features: Fire Alarm
    Community
    • Community features: Clubhouse, Park, Trail(s), Recreation Room
    Senior living
    • Senior community: Yes
    Location
    • Region: Fort Collins
    • Subdivision: Casa Grande Condos

    HOA & financial

    HOA
    • Has HOA: Yes
    • HOA fee: $510 monthly
    • Services included: Common Amenities, Trash, Snow Removal, Maintenance Grounds, Management, Utilities, Exterior Maintenance, Cable TV, Water, Insurance, Sewer
    • Association name: Casa Grande Condominiums Assoc
    • Association phone: 970-237-6969

    Other

    Other facts
    • Listing terms: Cash,Conventional,FHA,VA Loan

    Price history

    DateEventPrice
    3/3/2025Sold$475,000+11.8%$195/sqft
    Source: IRES as distributed by MLS GRID #1026317 Report a problem
    2/17/2025Pending sale$424,900$174/sqft
    Source: REcolorado as distributed by MLS GRID #IR1026317 Report a problem
    2/13/2025Listed for sale$424,900+102.3%$174/sqft
    Source: IRES as distributed by MLS GRID #1026317 Report a problem
    4/20/2006Sold$210,000+23.6%$86/sqft
    Source: Public Record Report a problem
    10/4/2000Sold$169,900$70/sqft
    Source: Public Record Report a problem

    Public tax history

    YearProperty taxesTax assessment
    2024$1,785 +27.1%$28,984 -1%
    2023$1,404 -1%$29,265 +34.1%
    2022$1,419 +2.2%$21,823 +42.6%
    2021$1,388 -0.4%$15,301 +3.1%
    2020$1,394 +17.6%$14,836 -0.7%
    2019$1,186 $14,940 -26.1%
    2018$1,186 $20,211 -5.6%
    2017$1,186 -8.1%$21,406 +22.1%
    2016$1,290 -18.8%$17,536 +0%
    2015$1,589 +7.7%$17,530 +8.3%
    2014$1,476 $16,180
    2013-- $16,180 +0.8%
    2012-- $16,050 -2.1%
    2011-- $16,400 +3.6%
    2010-- $15,830
    2009-- $15,830 -2.6%
    2008-- $16,250
    2007-- $16,250 +7.3%
    2006-- $15,150
    2005-- $15,150 +9.9%
    2004-- $13,790 -10.4%
    2002-- $15,390
    2001-- $15,390

    Find assessor info on the county website

    Neighborhood: Casa Grande

    Nearby schools

    GreatSchools rating
    Schools provided by the listing agent
    • Elementary: Beattie
    • Middle: Webber
    • High: Rocky Mountain

    Source: IRES as distributed by MLS GRID. This data may not be complete. We recommend contacting the local school district to confirm school assignments for this home.

    Get a cash offer in 3 minutes
    Find out how much your home could sell for in as little as 3 minutes with a no-obligation cash offer.
    Estimated market value
    $481,200
    Get a cash offer in 3 minutes
    Find out how much your home could sell for in as little as 3 minutes with a no-obligation cash offer.
    Estimated market value
    $481,200