Welcome home to this turnkey exceptionally well cared for ranch style home in the desirable St. Vrain school district that funnels into Erie Junior and High Schools. This home was built with style in mind. Notice the 8-foot solid wood doors, luxury vinyl flooring that can take whatever you put on it, designer finishes, upgraded hardware, soft close cabinets, quartz countertops and tile backsplashes. Hunter Douglas window coverings on the massive slider door, and plantation shutters in the primary bedroom and the front room currently staged as an office. High end light fixtures were added a few years ago. You will love your backyard oasis with the oversized custom poured patio and beautiful easily maintained gardens. This is the largest lot in the neighborhood as well, giving you a little more room on each side of your house for the sense of privacy. No neighbors behind you as the open space trail is nearby, and you can see Longs Peak perfectly while bird watching and relaxing in your private space. Many trees were planted and maturing nicely. Ease of care was in mind when creating the yard and garden space. Come see this home as it won't last long because of its standout upgrades and price to sell. Feel free to reach out to listing agent with any questions you may have.
Sold for $535,000
$535,000
3516 Little Bell Drive, Frederick, CO 80516
3beds
1,764sqft
Single Family Residence
Built in 2019
8,234 Square Feet Lot
$538,700 Zestimate®
$303/sqft
$2,783 Estimated rent
Home value
$538,700
$512,000 - $566,000
$2,783/mo
Zestimate® history
Owner options
List your home for rent
$2,783/mo
Rent Zestimate®
Find your next renter with Zillow Rental Manager. Plus, with online applications, you can quickly screen prospective tenants – for free.
$2,783/mo
Rent Zestimate®
Refinance and save
$4,029/mo
Est. payment
Refinancing to a lower rate could help reduce your monthly payments and save thousands over the life of the loan.
$4,029/mo
Est. payment
Explore your selling options
Work with a Zillow partner agent
Leverage their expertise and Zillow's premium Showcase listings to get your home seen by more buyers.
Get startedList with your own agent
Get your home in front of millions of buyers by listing it on Zillow.
Learn how to do itSell it yourself
Take full control of how buyers see your home on Zillow by listing For Sale by Owner (FSBO).
List your homeWhat's special
Zillow last checked:
Listing updated:
Listed by:
Tracy Colburn 720-442-5413 tracyc@duesouthrealty.biz,
Due South Realty
Bought with:
Jane Kraemer, 100047363
RE/MAX Nexus
Source: REcolorado as distributed by MLS GRID,MLS#: 4537009
Facts & features
Interior
Bedrooms & bathrooms
- Bedrooms: 3
- Bathrooms: 2
- Full bathrooms: 1
- 3/4 bathrooms: 1
- Main level bathrooms: 2
- Main level bedrooms: 3
Bedroom
- Level: Main
Bedroom
- Level: Main
Bathroom
- Level: Main
Other
- Description: Large Room With Walk In Closet And Custom Plantation Shutters
- Level: Main
Other
- Description: Includes Two Sinks, Upgraded Tile Walk In Shower With Glass Doors
- Level: Main
Dining room
- Level: Main
Kitchen
- Description: Upgraded 36" High Cabinets With Crown Moldings
- Level: Main
Laundry
- Description: Washer And Dryer Included
- Level: Main
Living room
- Level: Main
Office
- Description: Flex Space For Office Or Sitting Room With Custom Plantation Shutters
- Level: Main
Heating
- Forced Air
Cooling
- Central Air
Appliances
- Included: Disposal, Dryer, Gas Water Heater, Microwave, Refrigerator, Self Cleaning Oven, Washer
- Laundry: Laundry Closet
Features
- Ceiling Fan(s), Eat-in Kitchen, High Ceilings, Kitchen Island, No Stairs, Pantry, Quartz Counters, Walk-In Closet(s)
- Flooring: Carpet, Vinyl
- Windows: Window Coverings
- Has basement: No
- Common walls with other units/homes: No Common Walls
Interior area
- Total structure area: 1,764
- Total interior livable area: 1,764 sqft
- Finished area above ground: 1,764
Property
Parking
- Total spaces: 2
- Parking features: Concrete, Insulated Garage, Lighted
- Attached garage spaces: 2
Features
- Levels: One
- Stories: 1
- Patio & porch: Covered, Patio
- Exterior features: Garden, Gas Valve, Private Yard, Rain Gutters
- Fencing: Full
- Has view: Yes
- View description: Meadow, Mountain(s)
Lot
- Size: 8,234 Square Feet
- Features: Level, Many Trees, Sprinklers In Front, Sprinklers In Rear
Details
- Parcel number: R6784228
- Special conditions: Standard
Construction
Type & style
- Home type: SingleFamily
- Architectural style: Traditional
- Property subtype: Single Family Residence
Materials
- Wood Siding
- Foundation: Concrete Perimeter
Condition
- Updated/Remodeled
- Year built: 2019
Details
- Builder name: Richmond American Homes
Utilities & green energy
- Electric: 110V, 220 Volts
- Sewer: Public Sewer
- Water: Public
- Utilities for property: Cable Available, Electricity Connected, Internet Access (Wired), Natural Gas Available, Natural Gas Connected, Phone Available, Phone Connected
Community & HOA
Community
- Subdivision: Wyndom Hill
HOA
- Has HOA: Yes
- HOA fee: $840 annually
- HOA name: Wyndom Hill
- HOA phone: 303-420-4433
Location
- Region: Frederick
Financial & listing details
- Price per square foot: $303/sqft
- Tax assessed value: $514,594
- Annual tax amount: $5,231
- Date on market: 9/18/2025
- Listing terms: Cash,Conventional,FHA,VA Loan
- Exclusions: Owners Personal Property And Staging Items
- Ownership: Individual
- Electric utility on property: Yes
- Road surface type: Paved
Price history
| Date | Event | Price |
|---|---|---|
| 10/31/2025 | Sold | $535,000$303/sqft |
Source:  REcolorado as distributed by MLS GRID #4537009 Report a problem REcolorado as distributed by MLS GRID #4537009 Report a problem | ||
| 10/10/2025 | Pending sale | $535,000$303/sqft |
Source: REcolorado as distributed by MLS GRID #4537009 Report a problem | ||
| 9/18/2025 | Listed for sale | $535,000+28.5%$303/sqft |
Source: REcolorado as distributed by MLS GRID #4537009 Report a problem | ||
| 9/13/2019 | Sold | $416,300$236/sqft |
Source: Public Record Report a problem | ||
Public tax history
| Year | Property taxes | Tax assessment |
|---|---|---|
| 2026 | $5,629 +7.6% | $31,500 -2.1% |
| 2025 | $5,231 +2.4% | $32,160 -7.5% |
| 2024 | $5,109 +16.9% | $34,760 -0.9% |
| 2023 | $4,369 -0.6% | $35,090 +29.8% |
| 2022 | $4,396 +8.2% | $27,040 -2.8% |
| 2021 | $4,064 | $27,810 +7.6% |
| 2020 | $4,064 +67.8% | $25,840 +43.7% |
| 2019 | $2,421 -15.2% | $17,980 +14.8% |
| 2018 | $2,854 +17.9% | $15,660 |
| 2017 | $2,421 -1.4% | $15,660 +156500% |
| 2016 | $2,456 +37679.1% | $10 |
| 2015 | $7 | $10 |
Find assessor info on the county website
Neighborhood: 80516
Nearby homes
- $534,0003 bd3 ba2.3k sqft3520 Little Bell Dr, Frederick, CO 80516Sold
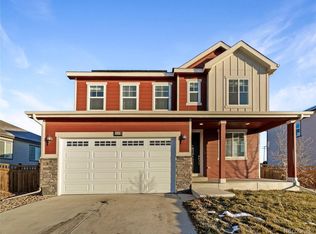
- $720,4005 bd4 ba3.9k sqft3512 Little Bell Dr, Frederick, CO 80516Off Market
- $623,5004 bd3 ba1.9k sqft3508 Little Bell Dr, Frederick, CO 80516Off Market
- $511,0003 bd3 ba1.9k sqft3524 Little Bell Dr, Frederick, CO 80516Off Market

- $520,2003 bd3 ba1.9k sqft6543 Independence St, Frederick, CO 80516Off Market
- $725,0004 bd4 ba3.6k sqft6584 Empire Ave, Frederick, CO 80516Sold
- $538,9003 bd3 ba2.2k sqft3528 Little Bell Dr, Frederick, CO 80516Off Market
- $---- bd-- ba-- sqft3528 Little Bell Dr, Erie, CO 80516Off Market
Nearby schools
GreatSchools rating
- 7/10Grand View Elementary SchoolGrades: PK-5Distance: 0.5 mi
- 6/10Erie Middle SchoolGrades: 6-8Distance: 4.5 mi
- 8/10Erie High SchoolGrades: 9-12Distance: 3.5 mi
Schools provided by the listing agent
- Elementary: Grand View
- Middle: Erie
- High: Erie
- District: St. Vrain Valley RE-1J
Source: REcolorado as distributed by MLS GRID. This data may not be complete. We recommend contacting the local school district to confirm school assignments for this home.
Get a cash offer in 3 minutes
Find out how much your home could sell for in as little as 3 minutes with a no-obligation cash offer.
Estimated market value
$538,700
Get a cash offer in 3 minutes
Find out how much your home could sell for in as little as 3 minutes with a no-obligation cash offer.
Estimated market value
$538,700
- Colorado
- Weld County
- Frederick
- 80516
- 3516 Little Bell Drive
Nearby cities
Nearby zip codes
Other Frederick Topics
