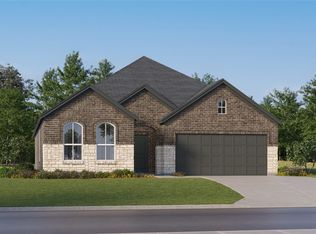
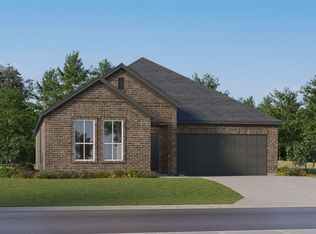
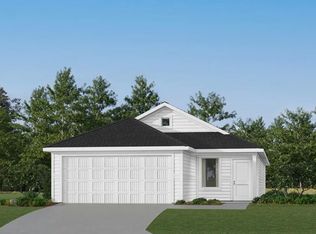
3516 Macrostie Way, Fort Worth, TX 76179
Home value
$504,400
$479,000 - $530,000
$2,880/mo
Owner options
$2,880/mo
Rent Zestimate®
Find your next renter with Zillow Rental Manager. Plus, with online applications, you can quickly screen prospective tenants – for free.
$2,880/mo
Rent Zestimate®
$650/mo
Est. payment
Refinancing to a lower rate could help reduce your monthly payments and save thousands over the life of the loan.
$650/mo
Est. payment
Explore your selling options
Work with a Zillow partner agent
Leverage their expertise and Zillow's premium Showcase listings to get your home seen by more buyers.
Get startedList with your own agent
Get your home in front of millions of buyers by listing it on Zillow.
Learn how to do itSell it yourself
Take full control of how buyers see your home on Zillow by listing For Sale by Owner (FSBO).
List your homeWhat's special
Zillow last checked:
Listing updated:
Ben Caballero 888-872-6006,
Historymaker Homes 833-711-1949
Non-NTREIS MLS Licensee
NON MLS
Facts & features
Interior
Bedrooms & bathrooms
- Bedrooms: 4
- Bathrooms: 3
- Full bathrooms: 3
Primary bedroom
- Level: First
- Dimensions: 15 x 14
Primary bedroom
- Level: First
- Dimensions: 15 x 14
Bedroom
- Level: First
- Dimensions: 11 x 12
Bedroom
- Level: First
- Dimensions: 11 x 13
Bedroom
- Level: First
- Dimensions: 10 x 12
Bedroom
- Level: First
- Dimensions: 11 x 13
Bedroom
- Level: First
- Dimensions: 10 x 12
Bedroom
- Level: First
- Dimensions: 11 x 12
Dining room
- Level: First
- Dimensions: 11 x 10
Dining room
- Level: First
- Dimensions: 11 x 10
Living room
- Level: First
- Dimensions: 17 x 20
Living room
- Level: First
- Dimensions: 17 x 20
Office
- Level: First
- Dimensions: 10 x 12
Office
- Level: First
- Dimensions: 10 x 12
Heating
- Central, Natural Gas, Other
Cooling
- Central Air, Other
Appliances
- Included: Dishwasher, Electric Oven, Gas Cooktop, Disposal
Features
- Decorative/Designer Lighting Fixtures, Double Vanity, High Speed Internet, Kitchen Island, Open Floorplan, Pantry, Smart Home, Cable TV, Walk-In Closet(s)
- Flooring: Carpet, Ceramic Tile, Luxury Vinyl Plank
- Has basement: No
- Has fireplace: No
Interior area
- Total interior livable area: 2,509 sqft
Property
Parking
- Total spaces: 2
- Parking features: Door-Single, Garage Faces Front, Garage, Garage Door Opener, Side By Side
- Attached garage spaces: 2
Features
- Levels: One
- Stories: 1
- Patio & porch: Covered
- Exterior features: Rain Gutters
- Pool features: None, Community
- Fencing: Wood
Lot
- Size: 7,501 Square Feet
- Dimensions: 60 x 125
Details
- Parcel number: 3516 Macrostie
Construction
Type & style
- Home type: SingleFamily
- Architectural style: Traditional,Detached
- Property subtype: Single Family Residence
Materials
- Brick, Cedar
- Foundation: Slab
- Roof: Composition
Condition
- New Construction
- Year built: 2026
Utilities & green energy
- Sewer: Public Sewer
- Water: Public
- Utilities for property: Sewer Available, Water Available, Cable Available
Community & HOA
Community
- Features: Curbs, Playground, Park, Pool, Sidewalks
- Security: Carbon Monoxide Detector(s), Smoke Detector(s)
- Subdivision: Bluffs At Northpointe
HOA
- Has HOA: Yes
- Services included: Association Management
- HOA fee: $650 annually
- HOA name: Rti Community Management Associates
- HOA phone: 972-943-2834
Location
- Region: Fort Worth
Financial & listing details
- Date on market: 5/11/2026
- Cumulative days on market: 115 days
Price history
| Date | Event | Price |
|---|---|---|
| 9/30/2026 | Sold | -- |
Source: NTREIS #21266350 Report a problem | ||
| 9/3/2026 | Pending sale | $509,990$203/sqft |
Source: NTREIS #21266350 Report a problem | ||
| 8/14/2026 | Price change | $509,990-0.8%$203/sqft |
Source: NTREIS #21266350 Report a problem | ||
| 7/24/2026 | Price change | $513,990+0.4%$205/sqft |
Source: | ||
| 7/8/2026 | Price change | $511,990-0.2%$204/sqft |
Source: | ||
| 6/4/2026 | Price change | $512,990-0.2%$204/sqft |
Source: | ||
| 5/8/2026 | Listed for sale | $513,990$205/sqft |
Source: | ||
Public tax history
Neighborhood: 76179
Nearby homes
- $261,600-- bd-- ba1.3k sqft9745 Little Tree Ln, Fort Worth, TX 76179Off Market
- $326,9993 bd2 ba1.8k sqft3120 Fogline Blvd, Fort Worth, TX 76179Pending

- $320,9994 bd2 ba1.9k sqft3144 Fogline Blvd, Fort Worth, TX 76179Pending

- $269,9994 bd2 ba1.6k sqft3173 Forchini Dr, Fort Worth, TX 76179Pending

- from $280,9993 bd2 ba1.4k sqftNewlin Plan, Northpointe : Watermill Collection, Fort Worth, TX 76179New Construction
- from $293,9994 bd2 ba1.6k sqftRamsey Plan, Northpointe : Watermill Collection, Fort Worth, TX 76179New Construction
- from $266,9993 bd2 ba1.2k sqftBeckman Plan, Northpointe : Watermill Collection, Fort Worth, TX 76179New Construction
- from $308,9994 bd3 ba1.8k sqftLittleton Plan, Northpointe : Watermill Collection, Fort Worth, TX 76179New Construction
Nearby schools
GreatSchools rating
- 4/10Elizabeth Lopez Hatley Elementary SchoolGrades: PK-5Distance: 1.7 mi
- 6/10Wayside Middle SchoolGrades: 6-8Distance: 1.7 mi
- 4/10Eagle Mountain High SchoolGrades: 9-12Distance: 1.8 mi
Schools provided by the listing agent
- Elementary: Eagle Mountain
- Middle: Wayside
- High: Eagle Mountain
- District: Eagle MT-Saginaw ISD
Source: NTREIS. This data may not be complete. We recommend contacting the local school district to confirm school assignments for this home.
Get a cash offer in 3 minutes
$504,400
Get a cash offer in 3 minutes
$504,400
- Texas
- Tarrant County
- Fort Worth
- 76179
- 3516 Macrostie Way