Welcome home to this lovingly maintained, one-owner ranch nestled in the heart of Lorain’s desirable west side! This stunning 3-bedroom home offers the ease of one-story living paired with timeless charm, exceptional storage, and a backyard that feels like your very own private park retreat. Step inside and you’ll immediately appreciate the abundance of custom built-ins, thoughtful storage spaces, and the warm inviting character throughout. The spacious living area is anchored by a beautiful brick-front wood-burning fireplace featuring a custom mantel — a cozy centerpiece ready to be enjoyed again with ease, as the chimney was last cleaned in February 2022. Though not used in the last seven years, the fireplace can easily be reopened for future enjoyment. The kitchen was designed with the home chef in mind, complete with double ovens, extensive wraparound counter space, and room to gather. The refrigerator and dishwasher were replaced in 2018, adding modern convenience to this beautifully cared-for home.
Outside is where this property truly shines. The park-like backyard has been landscaped to perfection with lush hosta, myrtle, and pachysandra creating a peaceful, storybook setting. A charming gazebo draped in mature wisteria creates the perfect shaded retreat for morning coffee or evening gatherings. Enter the backyard through your own arbor walkway after stepping out the newer sliding door, and enjoy the convenience of a permanent gas grill ready for entertaining. A storage shed keeps all your gardening and landscaping tools neatly tucked away. Location is everything. Situated just a block from the elementary school and minutes from all the shopping, dining, grocery, and retail conveniences along Tower Blvd and Route 58 in the Lighthouse Village area — including the ever-popular Starbucks and nearby Firestone for quick errands and oil changes. This one is a rare opportunity to own a truly cherished home in an unbeatable location.
Closed
$268,000
3516 Meadowbrook Dr, Lorain, OH 44053
3beds
2,558sqft
Single Family Residence
Built in 1972
0.26 Acres Lot
$268,100 Zestimate®
$105/sqft
$2,146 Estimated rent
Home value
$268,100
$255,000 - $282,000
$2,146/mo
Zestimate® history
Owner options
List your home for rent
$2,146/mo
Rent Zestimate®
Find your next renter with Zillow Rental Manager. Plus, with online applications, you can quickly screen prospective tenants – for free.
$2,146/mo
Rent Zestimate®
Refinance and save
$1,747/mo
Est. payment
Refinancing to a lower rate could help reduce your monthly payments and save thousands over the life of the loan.
$1,747/mo
Est. payment
Explore your selling options
Work with a Zillow partner agent
Leverage their expertise and Zillow's premium Showcase listings to get your home seen by more buyers.
Get startedList with your own agent
Get your home in front of millions of buyers by listing it on Zillow.
Learn how to do itSell it yourself
Take full control of how buyers see your home on Zillow by listing For Sale by Owner (FSBO).
List your homeWhat's special
Extensive wraparound counter spaceWarm inviting character throughoutAbundance of custom built-insOne-story livingArbor walkwayDouble ovensExceptional storage
Zillow last checked:
Listing updated:
Listed by:
Nikki Harsa 440-240-3444 nikkiharsa@gmail.com,
Russell Real Estate Services
Bought with:
Cindy M Best, 2004005488
Brokers Realty Group
Source: MLS Now,MLS#: 5212392 Originating MLS: Lorain County Association Of REALTORS
Originating MLS: Lorain County Association Of REALTORSFacts & features
Interior
Bedrooms & bathrooms
- Bedrooms: 3
- Bathrooms: 3
- Full bathrooms: 2
- 1/2 bathrooms: 1
- Main level bathrooms: 3
- Main level bedrooms: 3
Primary bedroom
- Description: Flooring: Carpet
- Features: Window Treatments
- Level: First
Bedroom
- Description: Flooring: Carpet
- Features: Window Treatments
- Level: First
Bedroom
- Description: Flooring: Carpet
- Features: Built-in Features, Window Treatments
- Level: First
Primary bathroom
- Description: Flooring: Linoleum
- Features: Window Treatments
- Level: First
Bathroom
- Description: Flooring: Laminate
- Features: Window Treatments
- Level: First
Dining room
- Description: Flooring: Carpet
- Features: Chandelier, Natural Woodwork, Window Treatments
- Level: First
Entry foyer
- Description: Flooring: Linoleum
- Level: First
Family room
- Description: Flooring: Carpet
- Features: Bookcases, Built-in Features, Chandelier, Fireplace, Natural Woodwork, Window Treatments
- Level: First
Kitchen
- Description: Flooring: Linoleum
- Features: Breakfast Bar, Laminate Counters, Natural Woodwork, Window Treatments
- Level: First
Living room
- Description: Flooring: Carpet
- Features: Bookcases, Window Treatments
- Level: First
Recreation
- Description: Flooring: Laminate
- Features: Bookcases, Built-in Features, Laminate Counters, Bar, Natural Woodwork
- Level: Lower
Heating
- Forced Air, Fireplace(s), Gas
Cooling
- Attic Fan, Central Air, Ceiling Fan(s)
Appliances
- Included: Built-In Oven, Cooktop, Microwave, Range, Refrigerator
- Laundry: Washer Hookup, Electric Dryer Hookup, In Basement
Features
- Bookcases, Built-in Features, Cedar Closet(s), Ceiling Fan(s), Chandelier, Laminate Counters, Recessed Lighting, Storage
- Windows: Window Coverings, Window Treatments
- Basement: Crawl Space,Full,Finished,Partially Finished
- Number of fireplaces: 1
- Fireplace features: Family Room, Masonry, Wood Burning
Interior area
- Total structure area: 2,558
- Total interior livable area: 2,558 sqft
- Finished area above ground: 1,708
- Finished area below ground: 850
Property
Parking
- Total spaces: 2
- Parking features: Attached, Concrete, Driveway, Garage, Garage Door Opener, Kitchen Level, Garage Faces Side
- Attached garage spaces: 2
Features
- Levels: One,Two
- Stories: 1
- Exterior features: Barbecue, Garden, Outdoor Grill
- Has view: Yes
- View description: Neighborhood
Lot
- Size: 0.26 Acres
- Dimensions: 82.71 x 150.36
- Features: City Lot, Landscaped, Native Plants
Details
- Additional structures: Gazebo
- Parcel number: 0202015122012
Construction
Type & style
- Home type: SingleFamily
- Architectural style: Ranch
- Property subtype: Single Family Residence
Materials
- Cedar
- Foundation: Block
- Roof: Asphalt,Fiberglass
Condition
- Year built: 1972
Details
- Builder name: Bill Knight
Utilities & green energy
- Sewer: Public Sewer
- Water: Public
Community & HOA
Community
- Security: Security System, Smoke Detector(s)
- Subdivision: Brookview Farms Sub
HOA
- Has HOA: No
Location
- Region: Lorain
Financial & listing details
- Price per square foot: $105/sqft
- Tax assessed value: $179,680
- Annual tax amount: $2,405
- Date on market: 5/22/2026
- Cumulative days on market: 25 days
- Listing terms: Cash,Conventional,FHA,VA Loan
Price history
| Date | Event | Price |
|---|---|---|
| 7/15/2026 | Sold | $268,000+1.1%$105/sqft |
Source:  MLS Now #5212392 Report a problem MLS Now #5212392 Report a problem | ||
| 6/16/2026 | Pending sale | $265,000$104/sqft |
Source: MLS Now #5212392 Report a problem | ||
| 6/5/2026 | Price change | $265,000-3.6%$104/sqft |
Source: MLS Now #5212392 Report a problem | ||
| 5/22/2026 | Listed for sale | $275,000$108/sqft |
Source: MLS Now #5212392 Report a problem | ||
Public tax history
| Year | Property taxes | Tax assessment |
|---|---|---|
| 2024 | $2,189 +21.7% | $62,890 +42.7% |
| 2023 | $1,798 -0.3% | $44,080 |
| 2022 | $1,804 +0% | $44,080 |
| 2021 | $1,804 +14.2% | $44,080 +23.8% |
| 2020 | $1,579 +0.6% | $35,610 |
| 2019 | $1,570 0% | $35,610 |
| 2018 | $1,570 +9.3% | $35,610 +11.6% |
| 2017 | $1,436 +0.8% | $31,910 |
| 2016 | $1,425 +6% | $31,910 |
| 2015 | $1,344 -9.1% | $31,910 -6.9% |
| 2014 | $1,478 +0.8% | $34,280 |
| 2013 | $1,466 +3.3% | $34,280 |
| 2012 | $1,419 | $34,280 |
| 2011 | -- | -- |
| 2010 | -- | -- |
| 2009 | -- | -- |
| 2008 | $1,772 +0.4% | -- |
| 2007 | $1,764 -16.6% | -- |
| 2006 | $2,116 +7.2% | -- |
| 2005 | $1,974 +2.8% | -- |
| 2004 | $1,921 +1.4% | -- |
| 2003 | $1,894 +0.2% | -- |
| 2002 | $1,890 -0.2% | -- |
| 2001 | $1,893 +18.2% | -- |
| 2000 | $1,602 | -- |
Find assessor info on the county website
Neighborhood: 44053
Nearby homes
- $189,9004 bd3 ba1.9k sqft3600 Meadowbrook Dr, Lorain, OH 44053Sold
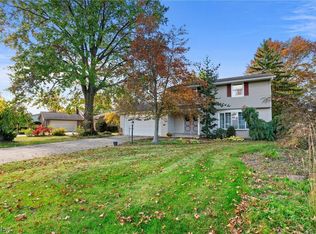
- $233,2004 bd2 ba1.8k sqft3510 Meadowbrook Dr, Lorain, OH 44053Off Market
- $234,0004 bd2 ba1.9k sqft3606 Meadowbrook Dr, Lorain, OH 44053Off Market
- $288,3004 bd2 ba2.9k sqft3519 Edgewood Dr, Lorain, OH 44053Off Market
- $254,8003 bd1 ba1.7k sqft3515 Edgewood Dr, Lorain, OH 44053Off Market
- $236,3003 bd2 ba1.8k sqft3506 Meadowbrook Dr, Lorain, OH 44053Off Market
- $233,0003 bd1 ba1.8k sqft3601 Edgewood Dr, Lorain, OH 44053Off Market
- $195,9003 bd1 ba1.7k sqft3511 Edgewood Dr, Lorain, OH 44053Off Market
Nearby schools
GreatSchools rating
- 4/10Toni Wofford Morrison Elementary SchoolGrades: PK-5Distance: 0.3 mi
- 6/10General Johnnie Wilson Middle SchoolGrades: 6-8Distance: 0.9 mi
- 2/10New BeginningsGrades: 10-12Distance: 0.6 mi
Schools provided by the listing agent
- District: Lorain CSD - 4709
Source: MLS Now. This data may not be complete. We recommend contacting the local school district to confirm school assignments for this home.
Get a cash offer in 3 minutes
Find out how much your home could sell for in as little as 3 minutes with a no-obligation cash offer.
Estimated market value
$268,100
Get a cash offer in 3 minutes
Find out how much your home could sell for in as little as 3 minutes with a no-obligation cash offer.
Estimated market value
$268,100
- Ohio
- Lorain County
- Lorain
- 44053
- 3516 Meadowbrook Dr
Nearby cities
Nearby zip codes
Other Lorain Topics
