Welcome to this expansive five-bedroom, 3.5 bath home, located on over half an acre in the desirable Limestone School District. As you step inside, you'll be immediately impressed by the soaring vaulted ceiling and skylights that fill the great room with natural light, complemented by a cozy brick fireplace. The kitchen boast hickory cabinetry with solid surface countertops and is fully equipped with appliances, a breakfast bar, and an informal dining area that opens up to the backyard through sliding doors. Step outside to a large deck overlooking the wooded area. Adjacent to the kitchen is a spacious formal dining room, perfect for hosting gatherings. Upstairs, you'll find three generously sized bedrooms, including the primary suite, which boasts a walk in closet and its own private bath. The lower level offers a family room featuring a fireplace and sliding doors that lead out to a backyard patio. This level also includes a fourth bedroom with a full bath and a fifth bedroom that has an egress window, but no closet. Convenient laundry room with washer and dryer. There's no shortage of storage in this home, with a spacious attic accessed from the upper level hallway closet, plus a pull down ladder in the garage for easy access. A three car attached garage and plenty of guest parking complete this fantastic property. Located on a cul-de-sac.
Sold for $317,000
$317,000
3516 N Marbleway Dr, Peoria, IL 61604
5beds
3,077sqft
Single Family Residence, Residential
Built in 1988
0.64 Acres Lot
$338,200 Zestimate®
$103/sqft
$2,853 Estimated rent
Home value
$338,200
$298,000 - $382,000
$2,853/mo
Zestimate® history
Owner options
List your home for rent
$2,853/mo
Rent Zestimate®
Find your next renter with Zillow Rental Manager. Plus, with online applications, you can quickly screen prospective tenants – for free.
$2,853/mo
Rent Zestimate®
Refinance and save
$2,398/mo
Est. payment
Refinancing to a lower rate could help reduce your monthly payments and save thousands over the life of the loan.
$2,398/mo
Est. payment
Explore your selling options
Work with a Zillow partner agent
Leverage their expertise and Zillow's premium Showcase listings to get your home seen by more buyers.
Get startedList with your own agent
Get your home in front of millions of buyers by listing it on Zillow.
Learn how to do itSell it yourself
Take full control of how buyers see your home on Zillow by listing For Sale by Owner (FSBO).
List your homeWhat's special
Zillow last checked:
Listing updated:
Listed by:
Michelle Bennett Cell:309-922-1040,
RE/MAX Traders Unlimited
Bought with:
Debbie E Schepke, 475130891
Jim Maloof Realty, Inc.
Source: RMLS Alliance as distributed by MLS GRID,MLS#: PA1256366 Originating MLS: Peoria Area Association of Realtors
Originating MLS: Peoria Area Association of Realtors
Facts & features
Interior
Bedrooms & bathrooms
- Bedrooms: 5
- Bathrooms: 4
- Full bathrooms: 3
- 1/2 bathrooms: 1
Bedroom 1
- Level: Upper
- Dimensions: 15ft 0in x 12ft 0in
Bedroom 2
- Level: Upper
- Dimensions: 12ft 0in x 12ft 0in
Bedroom 3
- Level: Upper
- Dimensions: 12ft 0in x 12ft 0in
Bedroom 4
- Level: Lower
- Dimensions: 13ft 0in x 12ft 0in
Bedroom 5
- Level: Lower
- Dimensions: 17ft 0in x 7ft 0in
Other
- Level: Main
- Dimensions: 21ft 0in x 11ft 0in
Other
- Level: Main
- Dimensions: 10ft 0in x 8ft 0in
Family room
- Level: Lower
- Dimensions: 17ft 0in x 17ft 0in
Great room
- Level: Main
- Dimensions: 22ft 0in x 14ft 0in
Kitchen
- Level: Main
- Dimensions: 13ft 0in x 11ft 0in
Laundry
- Level: Lower
- Dimensions: 8ft 0in x 7ft 0in
Lower level
- Area: 924
Main level
- Area: 1199
Upper level
- Area: 954
Heating
- Forced Air
Cooling
- Central Air
Appliances
- Included: Dishwasher, Disposal, Range Hood, Microwave, Range, Refrigerator, Water Softener Owned, Washer, Dryer, Other, Gas Water Heater
Features
- Vaulted Ceiling(s), Solid Surface Counter, Ceiling Fan(s)
- Windows: Skylight(s), Window Treatments, Blinds
- Has basement: No
- Attic: Storage
- Number of fireplaces: 2
- Fireplace features: Gas Log, Family Room, Great Room
Interior area
- Total structure area: 3,077
- Total interior livable area: 3,077 sqft
Property
Parking
- Total spaces: 3
- Parking features: Attached, Paved
- Attached garage spaces: 3
- Details: Number Of Garage Remotes: 2
Features
- Patio & porch: Deck, Patio
Lot
- Size: 0.64 Acres
- Dimensions: 136 x 155 x 222 x 146
- Features: Cul-De-Sac, Level, Wooded
Details
- Additional structures: Shed(s)
- Parcel number: 1325402050
Construction
Type & style
- Home type: SingleFamily
- Property subtype: Single Family Residence, Residential
Materials
- Frame, Brick, Wood Siding
- Foundation: Block
- Roof: Shingle
Condition
- New construction: No
- Year built: 1988
Utilities & green energy
- Sewer: Public Sewer
- Water: Public
- Utilities for property: Cable Available
Community & HOA
Community
- Subdivision: Lexington Hills
Location
- Region: Peoria
Financial & listing details
- Price per square foot: $103/sqft
- Tax assessed value: $253,770
- Date on market: 3/7/2025
- Cumulative days on market: 1 day
Price history
| Date | Event | Price |
|---|---|---|
| 3/31/2025 | Sold | $317,000+7.5%$103/sqft |
Source:  RMLS Alliance as distributed by MLS GRID #PA1256366 Report a problem RMLS Alliance as distributed by MLS GRID #PA1256366 Report a problem | ||
| 3/14/2025 | Pending sale | $295,000$96/sqft |
Source: RMLS Alliance as distributed by MLS GRID #PA1256366 Report a problem | ||
| 3/14/2025 | Listed for sale | $295,000+31.1%$96/sqft |
Source: RMLS Alliance as distributed by MLS GRID #PA1256366 Report a problem | ||
| 4/8/2022 | Sold | $225,000+0%$73/sqft |
Source: RMLS Alliance as distributed by MLS GRID #PA1232210 Report a problem | ||
| 3/7/2022 | Pending sale | $224,900$73/sqft |
Source: RMLS Alliance as distributed by MLS GRID #PA1232210 Report a problem | ||
| 3/7/2022 | Listed for sale | $224,900+15.3%$73/sqft |
Source: RMLS Alliance as distributed by MLS GRID #PA1232210 Report a problem | ||
| 4/24/2019 | Sold | $195,000-2.5%$63/sqft |
Source: RMLS Alliance as distributed by MLS GRID #PA1201602 Report a problem | ||
| 2/13/2019 | Listed for sale | $199,900-10.2%$65/sqft |
Source: Keller Williams Premier Realty #1201602 Report a problem | ||
| 11/13/2013 | Sold | $222,500-9.1%$72/sqft |
Source: Public Record Report a problem | ||
| 9/4/2013 | Price change | $244,900-2%$80/sqft |
Source: Jim Maloof Realtor #1145484 Report a problem | ||
| 8/3/2013 | Price change | $249,900-5.7%$81/sqft |
Source: Jim Maloof Realtor #1145484 Report a problem | ||
| 7/9/2013 | Listed for sale | $264,900$86/sqft |
Source: Jim Maloof Realtor #1145484 Report a problem | ||
Public tax history
| Year | Property taxes | Tax assessment |
|---|---|---|
| 2024 | -- | $84,590 +9% |
| 2023 | -- | $77,610 +8.4% |
| 2022 | $1,717 -71.6% | $71,580 +5% |
| 2021 | $6,046 +5.2% | $68,170 +1% |
| 2020 | $5,747 -1.9% | $67,490 -2% |
| 2019 | $5,856 -3.3% | $68,870 -5.6% |
| 2018 | $6,053 -4.5% | $72,960 -1% |
| 2017 | $6,339 +0.1% | $73,700 |
| 2016 | $6,333 +1.5% | $73,700 +2% |
| 2015 | $6,237 -3% | $72,250 -6% |
| 2014 | $6,432 -8.8% | $76,900 -1.2% |
| 2013 | $7,054 +4.6% | $77,840 -4.8% |
| 2011 | $6,743 | $81,800 -8.9% |
| 2010 | -- | $89,820 +0.4% |
| 2009 | $7,315 +2% | $89,460 +2% |
| 2008 | $7,171 +3.9% | $87,700 +6.5% |
| 2007 | $6,901 +2% | $82,320 +3.2% |
| 2006 | $6,763 +5.9% | $79,770 +2.4% |
| 2005 | $6,385 +17.6% | $77,880 +11.5% |
| 1998 | $5,430 | $69,840 |
Find assessor info on the county website
Neighborhood: 61604
Nearby homes
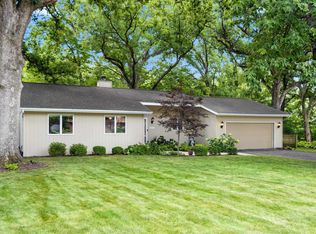
- $175,0003 bd2 ba1.5k sqft3510 N Marbleway Dr, Peoria, IL 61604Sold
- $240,6003 bd2 ba2.8k sqft3522 N Marbleway Dr, Peoria, IL 61604Off Market
- $220,7003 bd3 ba2.2k sqft3504 N Marbleway Dr, Peoria, IL 61604Off Market
- $223,0003 bd3 ba1.7k sqft3517 N Marbleway Dr, Peoria, IL 61604Off Market
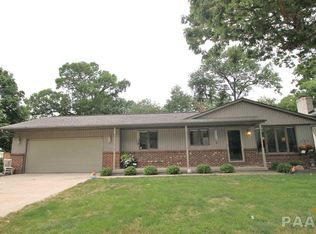
- $149,1003 bd2 ba1.5k sqft3509 N Marbleway Dr, Peoria, IL 61604Off Market
- $205,3002 bd4 ba1.9k sqft3523 N Marbleway Dr, Peoria, IL 61604Off Market
- $139,5003 bd2 ba1.4k sqft3508 W Sodus Ct, Peoria, IL 61604Off Market
- $175,1003 bd2 ba1.4k sqft3512 W Sodus Ct, Peoria, IL 61604Off Market
Nearby schools
GreatSchools rating
- 5/10Pleasant Valley Middle SchoolGrades: 4-8Distance: 0.2 mi
- 2/10Limestone Community High SchoolGrades: 9-12Distance: 6.5 mi
- 5/10Pleasant Valley Elementary SchoolGrades: PK-3Distance: 2.2 mi
Schools provided by the listing agent
- High: Limestone Comm
Source: RMLS Alliance as distributed by MLS GRID. This data may not be complete. We recommend contacting the local school district to confirm school assignments for this home.


Get pre-qualified for a loan
At Zillow Home Loans, we can pre-qualify you in as little as 5 minutes with no impact to your credit score.An equal housing lender. NMLS #10287.
Sell for more on Zillow
Get a Zillow Showcase℠ listing at no additional cost and you could sell for .
$338,200
2% more
+$6,764
With Zillow Showcase(estimated)
$344,964
- Illinois
- Peoria County
- Peoria
- 61604
- 3516 N Marbleway Dr
Nearby cities
Nearby neighborhoods
Nearby zip codes
Other Peoria Topics
