Welcome Home - 4 bedroom, 3 bath, 2 story split-level home with 2,016 comfortable living space, plus large backyard on a cul-de-sac! The main floor features the primary suite and a second bedroom, both complemented by two stylish bathrooms. The living room, highlighted by a cozy wood burning fireplace, provides a perfect setting for relaxation and opens up to the formal dining and kitchen. The kitchen has an eat in breakfast nook, drop in range and decorative glass cabinets. Downstairs are two additional bedrooms, third full bath, spacious living area and a convenient laundry room that leads to a 2-car garage with additional guest parking. This level also opens up to a patio and large backyard! Throughout the home flooring is tile, laminate and carpet. Freshly painted, new light fixtures and carpet. Located within walking distance to a park and playground, and just minutes from shopping, dining, I-75 and the George Bush Turnpike. Don't miss the opportunity to make this wonderful property your own!
Sold
Price Unknown
3516 Napolean Ct, Plano, TX 75023
4beds
2,016sqft
Single Family Residence
Built in 1989
5,662 Square Feet Lot
$339,000 Zestimate®
$--/sqft
$2,496 Estimated rent
Home value
$339,000
$319,000 - $359,000
$2,496/mo
Zestimate® history
Owner options
List your home for rent
$2,496/mo
Rent Zestimate®
Find your next renter with Zillow Rental Manager. Plus, with online applications, you can quickly screen prospective tenants – for free.
$2,496/mo
Rent Zestimate®
Refinance and save
$412/mo
Est. payment
Refinancing to a lower rate could help reduce your monthly payments and save thousands over the life of the loan.
$412/mo
Est. payment
Explore your selling options
Work with a Zillow partner agent
Leverage their expertise and Zillow's premium Showcase listings to get your home seen by more buyers.
Get startedList with your own agent
Get your home in front of millions of buyers by listing it on Zillow.
Learn how to do itSell it yourself
Take full control of how buyers see your home on Zillow by listing For Sale by Owner (FSBO).
List your homeWhat's special
Cozy wood burning fireplaceLarge backyardDrop in rangeFormal diningConvenient laundry roomDecorative glass cabinetsEat in breakfast nook
Zillow last checked:
Listing updated:
Listed by:
Katherine Tompkins 0495554 214-550-2793,
Weichert Realtors/Property Partners 214-550-2793,
P.J. Evans 0629997 469-360-3071,
Weichert Realtors/Property Partners
Bought with:
Sallie Laning
Compass RE Texas, LLC
Source: NTREIS,MLS#: 21011592
Facts & features
Interior
Bedrooms & bathrooms
- Bedrooms: 4
- Bathrooms: 3
- Full bathrooms: 3
Primary bedroom
- Features: Built-in Features, Ceiling Fan(s), Dual Sinks, Double Vanity, En Suite Bathroom, Garden Tub/Roman Tub, Jetted Tub, Separate Shower, Walk-In Closet(s)
- Level: Second
- Dimensions: 14 x 12
Bedroom
- Features: Ceiling Fan(s), Split Bedrooms, Walk-In Closet(s)
- Level: First
- Dimensions: 12 x 11
Bedroom
- Features: Ceiling Fan(s), Split Bedrooms
- Level: First
- Dimensions: 12 x 11
Primary bathroom
- Features: Built-in Features, Dual Sinks, En Suite Bathroom, Garden Tub/Roman Tub, Jetted Tub, Sink, Separate Shower
- Level: Second
- Dimensions: 15 x 7
Dining room
- Level: Second
- Dimensions: 11 x 10
Family room
- Features: Ceiling Fan(s)
- Level: First
- Dimensions: 14 x 12
Kitchen
- Features: Breakfast Bar, Built-in Features, Dual Sinks, Eat-in Kitchen, Pantry, Solid Surface Counters
- Level: Second
- Dimensions: 10 x 10
Laundry
- Features: Built-in Features
- Level: First
- Dimensions: 8 x 3
Living room
- Features: Ceiling Fan(s), Fireplace
- Level: Second
- Dimensions: 16 x 15
Heating
- Central, Electric
Cooling
- Central Air, Ceiling Fan(s), Electric
Appliances
- Included: Electric Cooktop, Electric Range, Microwave, Warming Drawer
- Laundry: Washer Hookup, Electric Dryer Hookup, Laundry in Utility Room
Features
- Chandelier, Decorative/Designer Lighting Fixtures
- Flooring: Carpet, Combination, Ceramic Tile, Laminate
- Windows: Window Coverings
- Has basement: No
- Number of fireplaces: 1
- Fireplace features: Great Room, Living Room, Wood Burning
Interior area
- Total interior livable area: 2,016 sqft
Property
Parking
- Total spaces: 2
- Parking features: Additional Parking, Garage Faces Front, Garage, Garage Door Opener
- Attached garage spaces: 2
Features
- Levels: Two,Multi/Split
- Stories: 2
- Exterior features: Rain Gutters
- Pool features: None
- Fencing: Wood
Lot
- Size: 5,662 Square Feet
- Features: Cul-De-Sac, Interior Lot, Sprinkler System
Details
- Parcel number: R234800D00801
Construction
Type & style
- Home type: SingleFamily
- Architectural style: Split Level,Traditional,Detached
- Property subtype: Single Family Residence
Materials
- Brick
- Foundation: Slab
- Roof: Composition
Condition
- Year built: 1989
Utilities & green energy
- Sewer: Public Sewer
- Water: Public
- Utilities for property: Cable Available, Natural Gas Available, Sewer Available, Separate Meters, Water Available
Community & HOA
Community
- Features: Playground, Park, Curbs
- Subdivision: Ruisseau Place Ph I
HOA
- Has HOA: Yes
- Services included: Association Management
- HOA fee: $412 annually
- HOA name: Spectrum Association Mgmt
- HOA phone: 972-992-3444
Location
- Region: Plano
Financial & listing details
- Tax assessed value: $420,128
- Annual tax amount: $6,137
- Date on market: 8/7/2025
- Cumulative days on market: 67 days
- Listing terms: Cash,Conventional,FHA,VA Loan
Price history
| Date | Event | Price |
|---|---|---|
| 8/29/2025 | Sold | -- |
Source: NTREIS #21011592 Report a problem | ||
| 8/18/2025 | Pending sale | $340,000$169/sqft |
Source: NTREIS #21011592 Report a problem | ||
| 8/13/2025 | Contingent | $340,000$169/sqft |
Source: NTREIS #21011592 Report a problem | ||
| 8/7/2025 | Listed for sale | $340,000-9.3%$169/sqft |
Source: NTREIS #21011592 Report a problem | ||
| 7/11/2025 | Listing removed | $375,000$186/sqft |
Source: NTREIS #20923236 Report a problem | ||
| 6/5/2025 | Price change | $375,000-6.3%$186/sqft |
Source: NTREIS #20923236 Report a problem | ||
| 5/9/2025 | Listed for sale | $400,000+66.7%$198/sqft |
Source: NTREIS #20923236 Report a problem | ||
| 11/1/2016 | Listing removed | $240,000$119/sqft |
Source: Keller Williams - Allen #13468373 Report a problem | ||
| 10/3/2016 | Listed for sale | $240,000+60%$119/sqft |
Source: Keller Williams - Allen #13468373 Report a problem | ||
| 4/11/2011 | Listing removed | $1,600$1/sqft |
Source: FAIR ALLIANCE REAL ESTATE, LLC #11552407 Report a problem | ||
| 4/8/2011 | Listed for rent | $1,600$1/sqft |
Source: FAIR ALLIANCE REAL ESTATE, LLC #11552407 Report a problem | ||
| 4/8/2011 | Listing removed | $150,000$74/sqft |
Source: FAIR ALLIANCE REAL ESTATE, LLC #11552391 Report a problem | ||
| 3/5/2011 | Listed for sale | $150,000$74/sqft |
Source: FAIR ALLIANCE REAL ESTATE, LLC #11552391 Report a problem | ||
| 11/25/2010 | Listing removed | -- |
Source: Williams & Williams Worldwide Real Estate Auction Report a problem | ||
| 10/16/2010 | Listed for sale | -- |
Source: Williams & Williams Worldwide Real Estate Auction Report a problem | ||
| 10/8/2010 | Sold | -- |
Source: Public Record Report a problem | ||
Public tax history
| Year | Property taxes | Tax assessment |
|---|---|---|
| 2025 | $7,175 +16.9% | $420,128 +15.7% |
| 2024 | $6,137 +2.1% | $363,000 +4.3% |
| 2023 | $6,009 | $348,156 +18% |
| 2022 | -- | $295,126 +15.8% |
| 2021 | $5,139 +0.2% | $254,842 +0.6% |
| 2020 | $5,130 -4.3% | $253,241 -3.5% |
| 2019 | $5,360 +1% | $262,528 +6.9% |
| 2018 | $5,309 +46.4% | $245,637 +7.5% |
| 2017 | $3,627 | $228,409 +6.3% |
| 2016 | $3,627 +14.5% | $214,776 +19.1% |
| 2015 | $3,166 | $180,331 +14.3% |
| 2014 | $3,166 | $157,810 +3.5% |
| 2013 | -- | $152,523 +1.5% |
| 2012 | -- | $150,284 -1.5% |
| 2011 | -- | $152,599 -1.8% |
| 2010 | -- | $155,395 -0.3% |
| 2009 | -- | $155,832 -3.1% |
| 2008 | -- | $160,736 +5% |
| 2007 | -- | $153,114 +0.7% |
| 2006 | -- | $152,119 +9.7% |
| 2005 | -- | $138,615 -0.8% |
| 2004 | -- | $139,752 +2% |
| 2003 | -- | $136,999 +3.6% |
| 2002 | -- | $132,175 +4.1% |
| 2001 | -- | $126,946 +6.1% |
| 2000 | -- | $119,692 |
Find assessor info on the county website
Neighborhood: Thunderbird
Nearby homes
- $390,4003 bd3 ba1.9k sqft3512 Napolean Ct, Plano, TX 75023Off Market
- $--3 bd3 ba1.9k sqft3513 Napolean Ct, Plano, TX 75023Sold
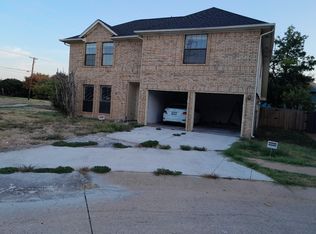
- $347,3003 bd2 ba1.7k sqft790 Pierre Ln, Plano, TX 75023Off Market
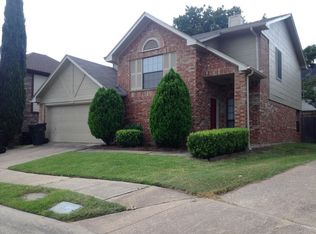
- $379,5004 bd3 ba2k sqft792 Pierre Ln, Plano, TX 75023Off Market
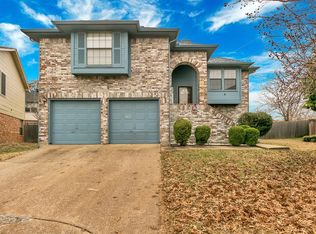
- $333,100-- bd-- ba-- sqft788 Pierre Ln, Plano, TX 75023Off Market
- $--4 bd3 ba2.2k sqft788 Pierre Ln, Plano, TX 75023Sold
- $354,0004 bd3 ba2k sqft3508 Napolean Ct, Plano, TX 75023Off Market
- $357,8004 bd3 ba2k sqft3513 Montreal Dr, Plano, TX 75023Off Market
Nearby schools
GreatSchools rating
- 4/10Christie Elementary SchoolGrades: PK-5Distance: 0.8 mi
- 5/10Clark High SchoolGrades: 9-10Distance: 1.1 mi
Schools provided by the listing agent
- Elementary: Christie
- Middle: Carpenter
- High: Clark
- District: Plano ISD
Source: NTREIS. This data may not be complete. We recommend contacting the local school district to confirm school assignments for this home.
Get a cash offer in 3 minutes
Find out how much your home could sell for in as little as 3 minutes with a no-obligation cash offer.
Estimated market value
$339,000
Get a cash offer in 3 minutes
Find out how much your home could sell for in as little as 3 minutes with a no-obligation cash offer.
Estimated market value
$339,000
- Texas
- Collin County
- Plano
- 75023
- Thunderbird
- 3516 Napolean Ct
Nearby cities
Nearby neighborhoods
Nearby zip codes
Other Plano Topics
