PRICE IMPROVEMENT!!!!!
Remarkable new home located on Stonebridge golf course. You will be impressed immediately upon entry. Starting with a 2 story foyer leading into the open and airy design of the family room and kitchen area. This beautiful kitchen has lots of cabinetry, quartz counter tops, a large island and herringbone back splash. The adjacent vaulted keeping room has a tongue and groove ceiling, the family room has a coffered ceiling and a 12 ft. dual all glass slider door overlooking the 18th fairway. On the main level is the Owners Suite which includes a tray ceiling, custom board and batten accent wall, luxurious bath with a large tile shower, stand alone tub w/shiplap surround, large vanity and a huge walk in closet with custom shelving. Upstairs includes 3 large bedrooms with walk in closets, 3 baths plus a media room. Bring your loved ones over to enjoy the covered patio and soak in the view. 3 car garage and more! So much attention to detail! A must see!
Closed
$880,000
3516 Out Of Bounds Dr, Monroe, NC 28112
4beds
4,110sqft
Single Family Residence
Built in 2024
0.46 Acres Lot
$957,000 Zestimate®
$214/sqft
$3,382 Estimated rent
Home value
$957,000
$880,000 - $1.04M
$3,382/mo
Zestimate® history
Owner options
List your home for rent
$3,382/mo
Rent Zestimate®
Find your next renter with Zillow Rental Manager. Plus, with online applications, you can quickly screen prospective tenants – for free.
$3,382/mo
Rent Zestimate®
Refinance and save
$5,522/mo
Est. payment
Refinancing to a lower rate could help reduce your monthly payments and save thousands over the life of the loan.
$5,522/mo
Est. payment
Explore your selling options
Work with a Zillow partner agent
Leverage their expertise and Zillow's premium Showcase listings to get your home seen by more buyers.
Get startedList with your own agent
Get your home in front of millions of buyers by listing it on Zillow.
Learn how to do itSell it yourself
Take full control of how buyers see your home on Zillow by listing For Sale by Owner (FSBO).
List your homeWhat's special
Zillow last checked:
Listing updated:
Listed by:
Tonya Benton tonya@choiceoneunion.com,
Choice One Realty Experts LLC
Bought with:
Tonya Benton
Choice One Realty Experts LLC
Source: Canopy MLS as distributed by MLS GRID,MLS#: 4130928
Facts & features
Interior
Bedrooms & bathrooms
- Bedrooms: 4
- Bathrooms: 5
- Full bathrooms: 4
- 1/2 bathrooms: 1
- Main level bedrooms: 1
Primary bedroom
- Features: Kitchen Island
- Level: Main
Bedroom s
- Level: Upper
Bedroom s
- Level: Upper
Bedroom s
- Level: Upper
Dining room
- Level: Main
Family room
- Level: Main
Other
- Level: Main
Kitchen
- Level: Main
Media room
- Level: Upper
Heating
- Natural Gas
Cooling
- Ceiling Fan(s), Central Air
Appliances
- Included: Dishwasher, Gas Range, Microwave
- Laundry: Laundry Room, Main Level
Features
- Flooring: Carpet, Laminate, Tile
- Has basement: No
- Fireplace features: Gas Log, Keeping Room
Interior area
- Total structure area: 4,110
- Total interior livable area: 4,110 sqft
- Finished area above ground: 4,110
- Finished area below ground: 0
Property
Parking
- Total spaces: 3
- Parking features: Driveway, Attached Garage, Garage on Main Level
- Attached garage spaces: 3
- Has uncovered spaces: Yes
Features
- Levels: Two
- Stories: 2
- Patio & porch: Covered, Front Porch, Patio
- Has view: Yes
- View description: Golf Course
Lot
- Size: 0.46 Acres
Details
- Parcel number: 09387023
- Zoning: AF8
- Special conditions: Standard
Construction
Type & style
- Home type: SingleFamily
- Architectural style: Transitional
- Property subtype: Single Family Residence
Materials
- Brick Full
- Foundation: Slab
- Roof: Shingle
Condition
- New construction: Yes
- Year built: 2024
Details
- Builder model: Lincoln
- Builder name: Pinnacle Homes USA LLC
Utilities & green energy
- Sewer: County Sewer
- Water: County Water
- Utilities for property: Cable Available
Community & HOA
Community
- Features: Clubhouse, Golf, Playground, Tennis Court(s), Walking Trails
- Subdivision: Stonebridge
HOA
- Has HOA: Yes
- HOA fee: $368 semi-annually
- HOA name: WM Douglas
- Second HOA fee: $36 monthly
- Second HOA name: Braesael Management
Location
- Region: Monroe
Financial & listing details
- Price per square foot: $214/sqft
- Tax assessed value: $93,000
- Annual tax amount: $4,454
- Date on market: 6/5/2024
- Cumulative days on market: 86 days
- Listing terms: Cash,Conventional,VA Loan
- Road surface type: Concrete, Paved
Price history
| Date | Event | Price |
|---|---|---|
| 10/10/2024 | Sold | $880,000-2.2%$214/sqft |
Source:  Canopy MLS as distributed by MLS GRID #4130928 Report a problem Canopy MLS as distributed by MLS GRID #4130928 Report a problem | ||
| 8/1/2024 | Price change | $899,900-14.3%$219/sqft |
Source: Canopy MLS as distributed by MLS GRID #4130928 Report a problem | ||
| 6/5/2024 | Listed for sale | $1,050,000+900%$255/sqft |
Source: Canopy MLS as distributed by MLS GRID #4130928 Report a problem | ||
| 8/3/2023 | Sold | $105,000-8.7%$26/sqft |
Source: Canopy MLS as distributed by MLS GRID #3928326 Report a problem | ||
| 5/23/2023 | Listed for sale | $115,000$28/sqft |
Source: Canopy MLS as distributed by MLS GRID #CAR3928326 Report a problem | ||
| 3/28/2023 | Pending sale | $115,000$28/sqft |
Source: Canopy MLS as distributed by MLS GRID #CAR3928326 Report a problem | ||
| 12/9/2022 | Listed for sale | $115,000+27.8%$28/sqft |
Source: Canopy MLS as distributed by MLS GRID #3928326 Report a problem | ||
| 6/30/2017 | Sold | $90,000-10%$22/sqft |
Source: Canopy MLS as distributed by MLS GRID #3268713 Report a problem | ||
| 6/13/2017 | Pending sale | $100,000$24/sqft |
Source: RE/MAX Metro Realty #3268713 Report a problem | ||
| 4/6/2017 | Listed for sale | $100,000+300%$24/sqft |
Source: RE/MAX METRO REALTY #3268713 Report a problem | ||
| 8/26/2011 | Sold | $25,000-28.4%$6/sqft |
Source: Public Record Report a problem | ||
| 3/9/2011 | Listed for sale | $34,900+16.3%$8/sqft |
Source: Maxx West Realty Inc. #2004917 Report a problem | ||
| 2/28/2011 | Sold | $30,000-77.8%$7/sqft |
Source: Public Record Report a problem | ||
| 12/29/2006 | Sold | $135,000$33/sqft |
Source: Public Record Report a problem | ||
Public tax history
| Year | Property taxes | Tax assessment |
|---|---|---|
| 2025 | $4,454 +644.6% | $924,900 +894.5% |
| 2024 | $598 +1.4% | $93,000 |
| 2023 | $590 | $93,000 |
| 2022 | $590 +0.7% | $93,000 |
| 2021 | $586 -2.6% | $93,000 +19.2% |
| 2020 | $602 -1.9% | $78,000 |
| 2019 | $613 | $78,000 |
| 2018 | $613 | $78,000 |
| 2017 | $613 -3% | $78,000 |
| 2016 | $632 | $78,000 |
| 2015 | $632 -37.4% | $78,000 -46.2% |
| 2014 | $1,010 | $145,000 |
| 2013 | -- | $145,000 |
| 2012 | -- | $145,000 |
| 2011 | -- | $145,000 |
| 2010 | -- | $145,000 |
| 2009 | $1,009 | $145,000 |
| 2008 | $1,009 +34.5% | $145,000 +43.6% |
| 2007 | $750 | $101,000 |
Find assessor info on the county website
Neighborhood: 28112
Nearby homes
- $245,1000.46 Acres3600 Out Of Bounds Dr, Monroe, NC 28112Off Market
- $402,000-- bd-- ba-- sqft3514 Out Of Bounds Dr, Monroe, NC 28112Off Market
- $771,0005 bd5 ba4.5k sqft3512 Out Of Bounds Dr, Monroe, NC 28112Off Market
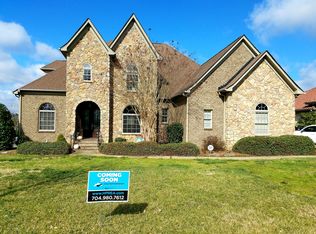
- $760,7005 bd3 ba3.4k sqft3602 Out Of Bounds Dr, Monroe, NC 28112Off Market
- $988,7004 bd4 ba5k sqft3510 Out Of Bounds Dr, Monroe, NC 28112Off Market
- $828,7000.46 Acres3604 Out Of Bounds Dr, Monroe, NC 28112Off Market
- $660,7004 bd3 ba3.4k sqft3603 Out Of Bounds Dr, Monroe, NC 28112Off Market
- $836,6004 bd5 ba4.4k sqft3508 Out Of Bounds Dr, Monroe, NC 28112Off Market
Nearby schools
GreatSchools rating
- 6/10Western Union Elementary SchoolGrades: K-5Distance: 3.7 mi
- 4/10Parkwood Middle SchoolGrades: 6-8Distance: 2.8 mi
- 8/10Parkwood High SchoolGrades: 9-12Distance: 2.6 mi
Schools provided by the listing agent
- Elementary: Western Union
- Middle: Parkwood
- High: Parkwood
Source: Canopy MLS as distributed by MLS GRID. This data may not be complete. We recommend contacting the local school district to confirm school assignments for this home.
Get a cash offer in 3 minutes
Find out how much your home could sell for in as little as 3 minutes with a no-obligation cash offer.
Estimated market value
$957,000
Get a cash offer in 3 minutes
Find out how much your home could sell for in as little as 3 minutes with a no-obligation cash offer.
Estimated market value
$957,000
- North Carolina
- Union County
- Monroe
- 28112
- 3516 Out Of Bounds Dr
Nearby cities
Nearby zip codes
Other Monroe Topics
